




About This Home
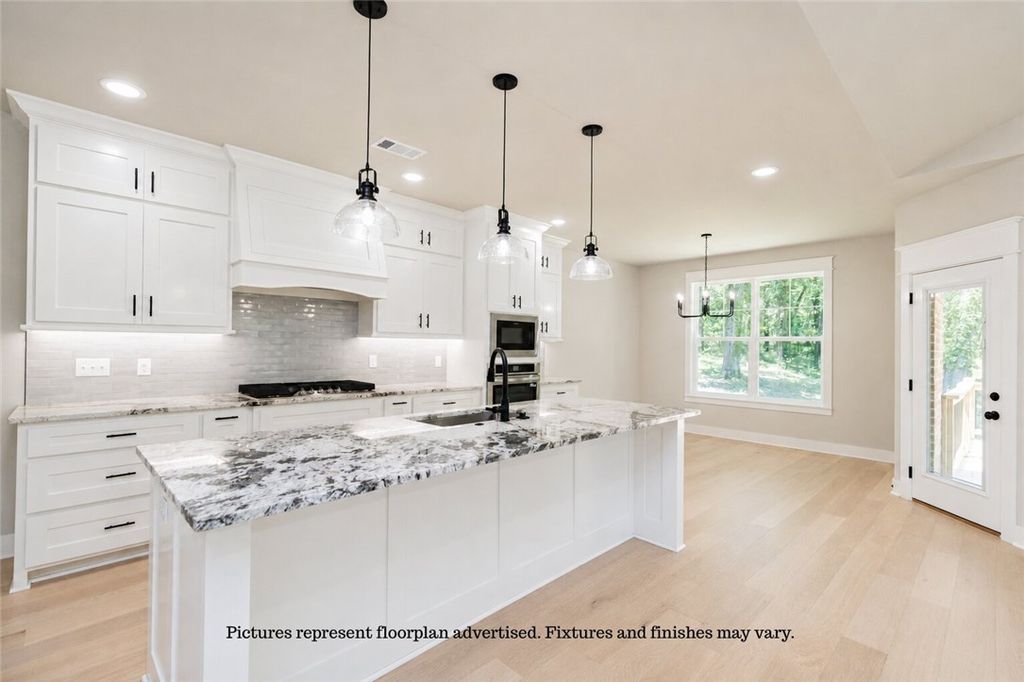
Perfectly positioned on a beautiful 1 acre lot just minutes past XNA, this stunning custom home perfectly blends modern luxury, high-tech convenience, and ultimate peace of mind. The open-concept living space immediately captivates with soaring vaulted ceilings, striking exposed wood beams, and a cozy stone fireplace. A chef’s dream, the gourmet kitchen boasts a premium gas cooktop, elegant stone countertops, and an expansive island. The luxurious master suite serves as a private oasis, featuring a deep soaker tub and a custom tile shower, complemented by an equally impressive custom guest shower. Designed for modern living, the home is fully equipped with network cabling throughout and is prewired for sound. Unmatched security is built right in with a certified indoor Atlas safe room. Complete with an attached 3-car garage and a spacious covered patio overlooking your oversized lot, this property offers an unbeatable location and premium finishes at every turn!
Home Highlights
Property Details
Beds & Baths
- Number of Bedrooms: 4
- Number of Bathrooms: 3
- Number of Bathrooms (full): 3
Dimensions and Layout
- Living Area: 2325 Square Feet
Appliances & Utilities
- Utilities: Cable Available, Electricity Available, Fiber Optic Available, Natural Gas Available, Septic Available, Water Available
- Appliances: Dishwasher, Electric Oven, Electric Water Heater, Gas Cooktop, Disposal, Microwave Hood Fan, Microwave, Self Cleaning Oven, Plumbed For Ice Maker
- ✓ Dishwasher
- ✓ Disposal
- Laundry: Washer Hookup,Dryer Hookup
- ✓ Microwave
Heating & Cooling
- Heating: Central,Electric,Gas
- ✓ Has Cooling
- Air Conditioning: Central Air,Electric
- ✓ Has Heating
- Heating Fuel: Central
Fireplace & Spa
- Number of Fireplaces: 1
- Fireplace: Gas Log
- ✓ Has a Fireplace
Windows, Doors, Floors & Walls
- Window: Blinds
- Flooring: Wood
Levels, Entrance, & Accessibility
- Stories: 1
- Levels: One
- Floors: Wood
Security
- Security: Storm Shelter, Smoke Detector(s)
Exterior Home Features
- Roof: Asphalt Shingle
- Patio / Porch: Covered, Patio
- Fencing: None
- Other Structures: None
- Exterior: Concrete Driveway
- Foundation: Slab
Parking & Garage
- Number of Covered Spaces: 3
- ✓ Has a Garage
- ✓ Has an Attached Garage
- Parking Spaces: 3
- Parking: Attached,Garage,Garage Door Opener
Frontage
- Waterfront: None
- Road Frontage: Public Road, Shared
- Road Surface Type: Gravel
Water & Sewer
- Sewer: Septic Tank
Year Built
- Year Built: 2026
Property Type / Style
- Property Type: Residential
- Property Subtype: Single Family Residence
- Structure Type: House
- Architecture: House
Building
- Construction Materials: Brick, Concrete
- ✓ Is a New Construction
- ✓ Includes Home Warranty
Property Information
- Parcel Number: 1519150000
Price
- List Price: $549,900
- Price Per Sqft: $237
Direction & Address
- City: Gentry
- Community: Snyder Estates-Rurban
School Information
- Elementary School District: Gentry
- Jr High / Middle School District: Gentry
- High School District: Gentry
Listing Agent
- Listing ID: 1348356
Building Area
- Building Area: 2325 Square Feet
Price History
| Date | Event | Price | Source |
|---|---|---|---|
| May 28, 2026 | Listed For Sale | $549,900 | ArkansasOne MLS #1348356 |