




About This Home
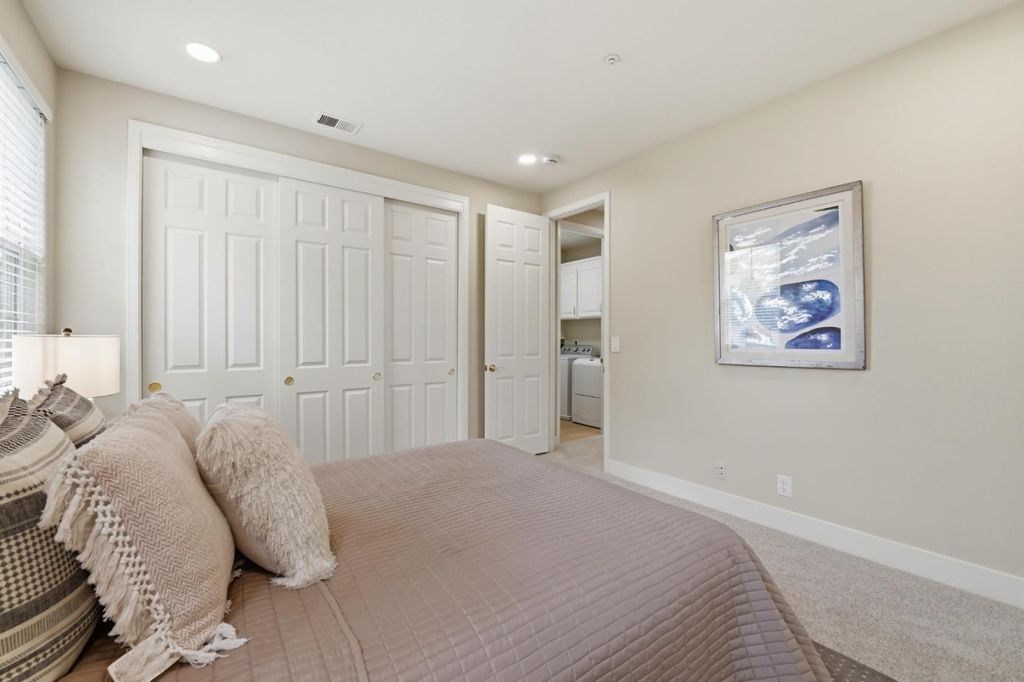
Welcome to this contemporary North-facing Mission Peak home, built in 2003, offering 3,038 sq ft of living space with 4 bedrooms, 3.5 baths on an expansive 8,676 sq ft lot. Located on a quiet cul-de-sac and within walking distance to award-winning Mission San Jose schools, making this a premier location. The open floor plan features 9-foot ceilings, high interior doors, abundant windows, and plentiful natural light. Recent premium upgrades include fresh interior/exterior paint, luxury vinyl plank flooring, new carpet, designer light fixtures, and renovated bathrooms. The chef's kitchen showcases new quartz countertops, a large center island, new Bosch stainless steel appliances, stylish cabinetry, and contemporary finishes. Spacious living and dining areas provide excellent flow for entertaining and everyday living. The spacious primary suite features a spa-inspired bath, complemented by a private secondary Junior Suite and a desirable Jack and Jill bedroom layout. The private backyard offers space for outdoor enjoyment, gardening, and potential ADU opportunities. With no HOA and quick access to parks, shopping, dining, BART, and Silicon Valley companies, this turnkey residence presents a rare opportunity in one of Fremont's most sought-after neighborhoods.
Home Highlights
Property Details
Interior Details
- Number of Rooms: 5
- Types of Rooms: Bedroom, Bathroom, Dining Room, Family Room, Kitchen
Beds & Baths
- Number of Bedrooms: 4
- Number of Bathrooms: 4
- Number of Bathrooms (full): 3
- Number of Bathrooms (half): 1
Dimensions and Layout
- Living Area: 3038 Square Feet
Appliances & Utilities
- Utilities: Public Utilities, Water Public
- Appliances: Gas Cooktop, Dishwasher, Range Hood, Microwave, Gas Oven, Refrigerator, Dryer, Washer
- ✓ Dishwasher
- ✓ Dryer
- Laundry: Gas Dryer Hookup,Tub/Sink,Upper Floor,In Utility Room
- ✓ Microwave
- ✓ Refrigerator
- ✓ Washer
Heating & Cooling
- Heating: Forced Air,2 plus Zones
- Air Conditioning: Central Air,Zoned
- Heating Fuel: Forced Air
Fireplace & Spa
- Number of Fireplaces: 1
- Fireplace: Gas, Living Room
Gas & Electric
- Gas: IndividualGasMeters, PublicUtilities
Windows, Doors, Floors & Walls
- Flooring: Carpet, Vinyl Linoleum
Levels, Entrance, & Accessibility
- Stories: 2
- Floors: Carpet, Vinyl Linoleum
View
- View: Hills
Exterior Home Features
- Roof: Tile
- Patio / Porch: Enclosed
- Fencing: Gate
- Foundation: Slab
Parking & Garage
- Number of Garage Spaces: 2
- Number of Covered Spaces: 2
- ✓ No Carport
- ✓ Has a Garage
- ✓ Has an Attached Garage
- Parking Spaces: 2
- Parking: Attached
Water & Sewer
- Sewer: Public Sewer
Farm & Range
- ✓ Not Allowed to Raise Horses
Year Built
- Year Built: 2003
Property Type / Style
- Property Type: Residential
- Property Subtype: Single Family Residence, Residential
- Architecture: Contemporary,Mediterranean
Building
- ✓ Not a New Construction
- ✓ Not Attached Property
Property Information
- Parcel Number: 525166701301
Price
- List Price: $3,498,000
- Price Per Sqft: $1,151
Direction & Address
- City: Fremont
School Information
- Elementary School: JoshuaChadbourneElementary
- Elementary School District: FremontUnified
- Jr High / Middle School: WilliamHopkinsJuniorHigh
- High School: MissionSanJoseHigh
- High School District: FremontUnified
- Walk Score: 21
Listing Agent
- Listing ID: ML82049246
Building Area
- Building Area: 3038
Price History
| Date | Event | Price | Source |
|---|---|---|---|
| Jun 3, 2026 | Listed For Sale | $3,498,000 | MLSListings Inc #ML82049246 |
| Oct 9, 2003 | Sold | $1,100,000 | N/A |