


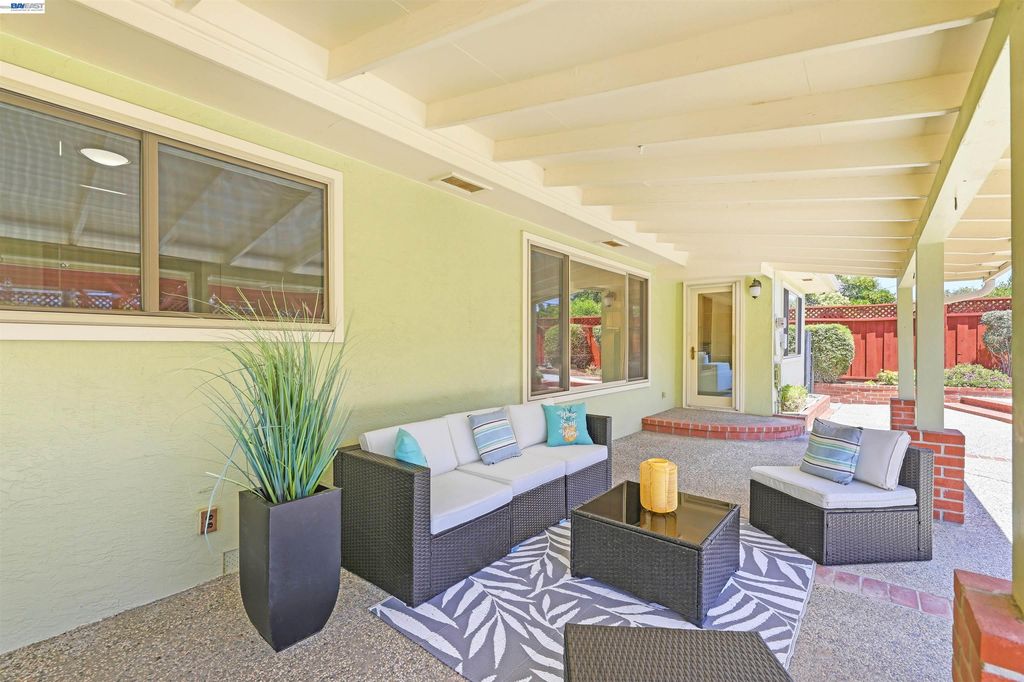


About This Home
Located in the highly desirable Glenmoor neighborhood, this stunning single-story home offers a blend of classic Glenmoor charm and modern comfort. Throughout the home, you'll find thoughtful updates including fresh interior paint, dual-pane windows and a newly installed furnace. The spacious, light-filled living room flows seamlessly into the family room, where a cozy gas insert fireplace creates the perfect setting for relaxing evenings. The updated kitchen and adjoining dining area provide an ideal space for everyday living and entertaining, featuring granite countertops, custom cabinetry, ample storage and a sunlit bay window. The spacious primary suite includes a private bathroom with an updated stall shower. Additional highlights include a finished laundry area and an updated hall bathroom featuring a modern vanity. Designed for both relaxation and entertaining, the serene backyard features a covered aggregate patio, large pergola, vibrant landscaping and a storage shed. Ideally located: walking distance to great schools, parks, shopping and local eateries, this home also offers convenient access to I-880, the Dumbarton Bridge, BART and Centerville Station, making it an excellent choice for commuters. Combining thoughtful updates with timeless charm, this exceptional Glenmoor home is one you don't want to miss.
Home Highlights
Property Details
Interior Details
- Number of Rooms: 8
- Types of Rooms: Bathroom, Kitchen
Beds & Baths
- Number of Bedrooms: 4
- Number of Bathrooms: 2
- Number of Bathrooms (full): 2
Dimensions and Layout
- Living Area: 1663 Square Feet
Appliances & Utilities
- Appliances: Dishwasher, Electric Range, Microwave, Oven, Refrigerator, Gas Water Heater
- ✓ Dishwasher
- Laundry: In Garage
- ✓ Microwave
- ✓ Refrigerator
Heating & Cooling
- Heating: Forced Air
- ✓ No Cooling
- Air Conditioning: None
- ✓ Has Heating
- Heating Fuel: Forced Air
Fireplace & Spa
- Number of Fireplaces: 1
- Fireplace: Family Room
- ✓ Has a Fireplace
Gas & Electric
- Electric: No Solar
Windows, Doors, Floors & Walls
- Flooring: Laminate, Tile, Wood
Levels, Entrance, & Accessibility
- Stories: 1
- Levels: One
- Floors: Laminate, Tile, Wood
Exterior Home Features
- Roof: Shake
- Patio / Porch: Covered
- Other Structures: Shed(s)
- ✓ No Private Pool
Parking & Garage
- Number of Garage Spaces: 2
- Number of Covered Spaces: 2
- ✓ No Carport
- ✓ Has a Garage
- ✓ No Attached Garage
- Parking Spaces: 2
- Parking: Attached
Pool
- Pool: Membership (Optional), See Remarks, Community
Frontage
- ✓ Not on Waterfront
Water & Sewer
- Sewer: Public Sewer
Year Built
- Year Built: 1963
Property Type / Style
- Property Type: Residential
- Property Subtype: Residential, Single Family Residence
- Architecture: Ranch
Building
- Construction Materials: Brick, Wood Siding
- ✓ Not a New Construction
- ✓ Not Attached Property
Property Information
- Condition: Existing
- Parcel Number: 531444
Price
- List Price: $1,600,000
- Price Per Sqft: $962
Status Change & Dates
- Possession Timing: Close Of Escrow
Direction & Address
- City: Fremont
- Community: Glenmoor Gardens
Listing Agent
- Listing ID: 41139485
Building Area
- Building Area: 1663 Square Feet
Mobile Home Park
- Mobile Home Units: Feet
Price History
| Date | Event | Price | Source |
|---|---|---|---|
| Jun 24, 2026 | Listed For Sale | $1,600,000 | Bay East AOR #41139485 |