








About This Home
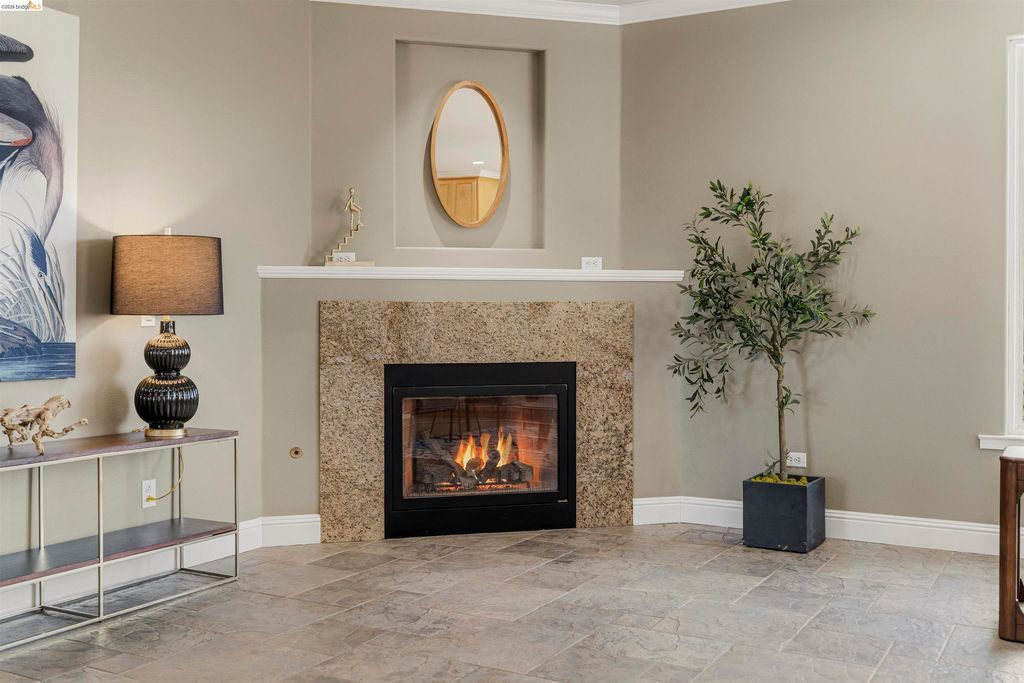
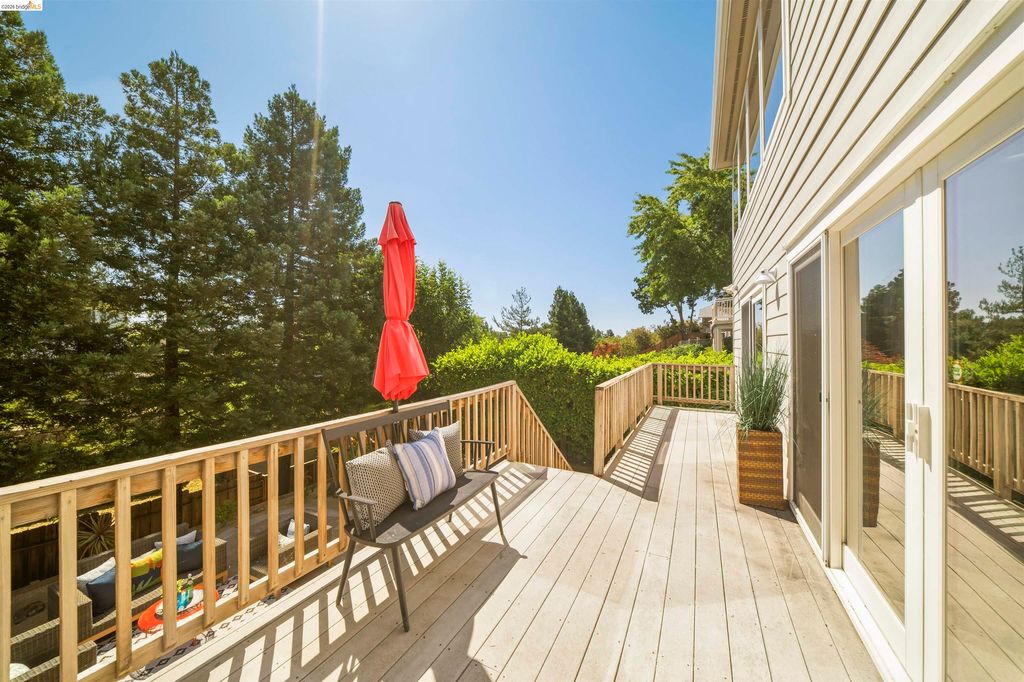
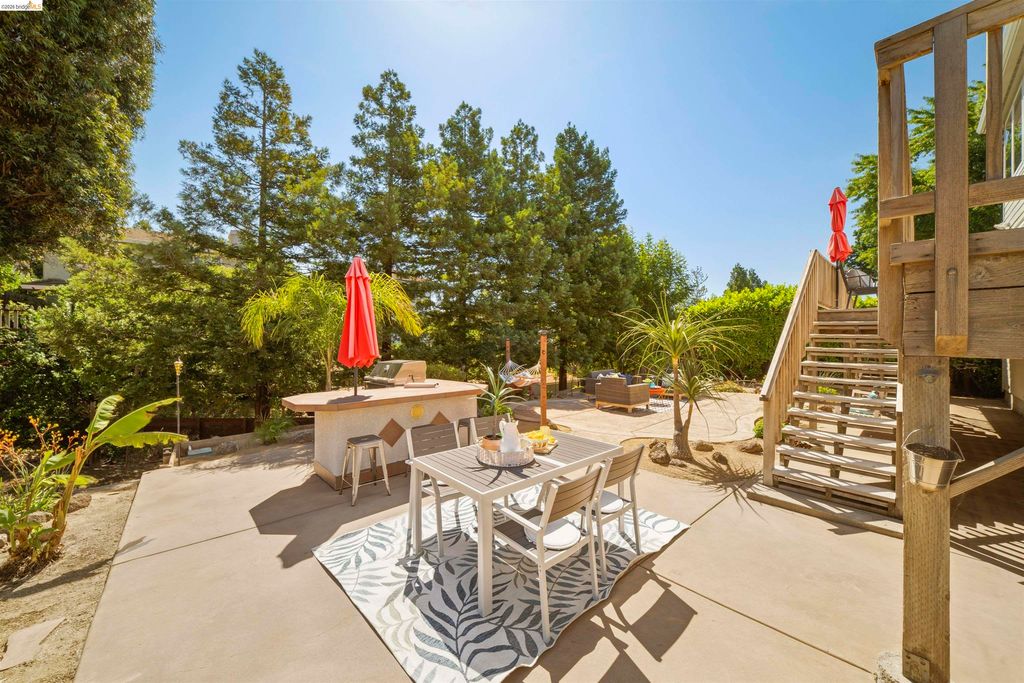
Welcome to 2008 Rosemary Ct., a lovingly crafted custom home tucked at the end of a private cul-de-sac—designed for family living and effortless entertaining. Step into the formal vaulted entry and into the majestic Great Room, where picture windows frame sweeping views of Mt. Diablo cradled by a lush treeline—perfect for sharing the annual 4th of July fireworks with friends and family. This open-concept layout centers on a true chef’s kitchen, anchored by a stately granite island with a 6-burner gas cooktop, double wall ovens, a triple sink, a high-capacity refrigerator, and ample storage—32 custom cabinets and 22 drawers. Thoughtful touches include a fireplace, rich stone-tile floors, two skylights, and a built-in desk. The main-level primary suite offers a private balcony, an incredible walk-in closet with a laundry chute, and an elegantly appointed ensuite with a spacious double shower, dual vanity, and linen closet. Options abound: the enclosed, vaulted primary loft can function as an office, nursery, or home gym. Two main-level bedrooms and 1.5 baths are tucked down a quiet hallway for added privacy. Plenty of choices—this flexible home exceeds 3,000 sq ft: keep it as a 4-bedroom/5-bath layout or convert it to a 5 or 6-bedroom residence. The lower level can remain a spacious family room with an extra bedroom, or be transformed into a multigenerational suite or income unit—your choice. Either way, the lower level is complete with two full baths, a laundry/mudroom, and an extensive deck that leads to the beautifully designed exterior grounds - anchored by a generous stamped-concrete patio that creates an ideal setting for relaxation and entertaining. This area includes a built-in kitchen with a BBQ bar, gas burner, and refrigerator; multiple seating, dining, and lounge areas; vibrant blooms; and mature, tree-lined privacy. The home includes a two-car attached garage and incredible storage that must be seen to be believed. With top-rated Mt. Diablo schools, vibrant downtown dining, shops & farmers markets, Amtrak 1 mile away, and a 40-minute commute to SF, this is the Martinez life at its very best. Lovingly maintained & thoughtfully refreshed, this home is ready for your next chapter. We can't wait for your visit!
Home Highlights
Property Details
Interior Details
- Basement: Crawl Space,Full
- Number of Rooms: 7
- Types of Rooms: Kitchen
Beds & Baths
- Number of Bedrooms: 4
- Number of Bathrooms: 5
- Number of Bathrooms (full): 4
- Number of Bathrooms (half): 1
Dimensions and Layout
- Living Area: 3013 Square Feet
Appliances & Utilities
- Utilities: Internet Available, Individual Gas Meter
- Appliances: Dishwasher, Double Oven, Gas Range, Microwave, Oven, Range, Refrigerator, Self Cleaning Oven, Gas Water Heater
- ✓ Dishwasher
- Laundry: Gas Dryer Hookup,Hookups Only,In Basement,Laundry Room,Laundry Chute,Space For Frzr/Refr
- ✓ Microwave
- ✓ Refrigerator
Heating & Cooling
- Heating: Zoned,MultiUnits,Central
- ✓ Has Cooling
- Air Conditioning: Central Air,Multi Units
- ✓ Has Heating
- Heating Fuel: Zoned
Fireplace & Spa
- Number of Fireplaces: 1
- Fireplace: Decorative, Family Room, Gas, Gas Starter, Living Room
- ✓ Has a Fireplace
Gas & Electric
- Electric: No Solar, 220 Volts in Kitchen
- ✓ Has Electric on Property
Windows, Doors, Floors & Walls
- Window: Double Pane Windows, Screens, Skylight(s)
- Flooring: Linoleum, Tile, Carpet
Levels, Entrance, & Accessibility
- Stories: 2
- Levels: Two Story
- Floors: Linoleum, Tile, Carpet
View
- ✓ Has a View
- View: Hills, Mountain(s), Mt Diablo, Trees/Woods
Security
- Security: Carbon Monoxide Detector(s)
Exterior Home Features
- Roof: Shingle
- Fencing: Partial Fence, Partial
- Exterior: Back Yard, Front Yard, Sprinklers Automatic, Sprinklers Front, Sprinklers Side, Storage, Terraced Back, Terraced Down, Landscape Back, Landscape Front, Low Maintenance, Storage Area, Yard Space
- Foundation: Pillar/Post/Pier
- ✓ No Private Pool
Parking & Garage
- Number of Garage Spaces: 2
- Number of Covered Spaces: 2
- ✓ No Carport
- ✓ Has a Garage
- ✓ No Attached Garage
- Parking Spaces: 6
- Parking: Attached,Covered,Garage Faces Front,Private
Pool
- Pool: None
Water & Sewer
- Sewer: Public Sewer
Year Built
- Year Built: 2002
Property Type / Style
- Property Type: Residential
- Property Subtype: Single Family Residence
- Architecture: Contemporary
Building
- Construction Materials: Composition Shingles, Lap Siding, Wood, Frame
- ✓ Not a New Construction
Property Information
- Condition: Existing
- Model Home Type: Custom Build
Price
- List Price: $1,299,000
- Price Per Sqft: $431
Direction & Address
- City: Martinez
Listing Agent
- Listing ID: 41136355
Building Details
- Builder Name: David May
Building Area
- Building Area: 3013 Square Feet
Price History
| Date | Event | Price | Source |
|---|---|---|---|
| May 28, 2026 | Listed For Sale | $1,299,000 | bridgeMLS/CCAR/Bay East AOR #41136355 |
| Feb 29, 2000 | Sold | $90,000 | N/A |