




About This Home
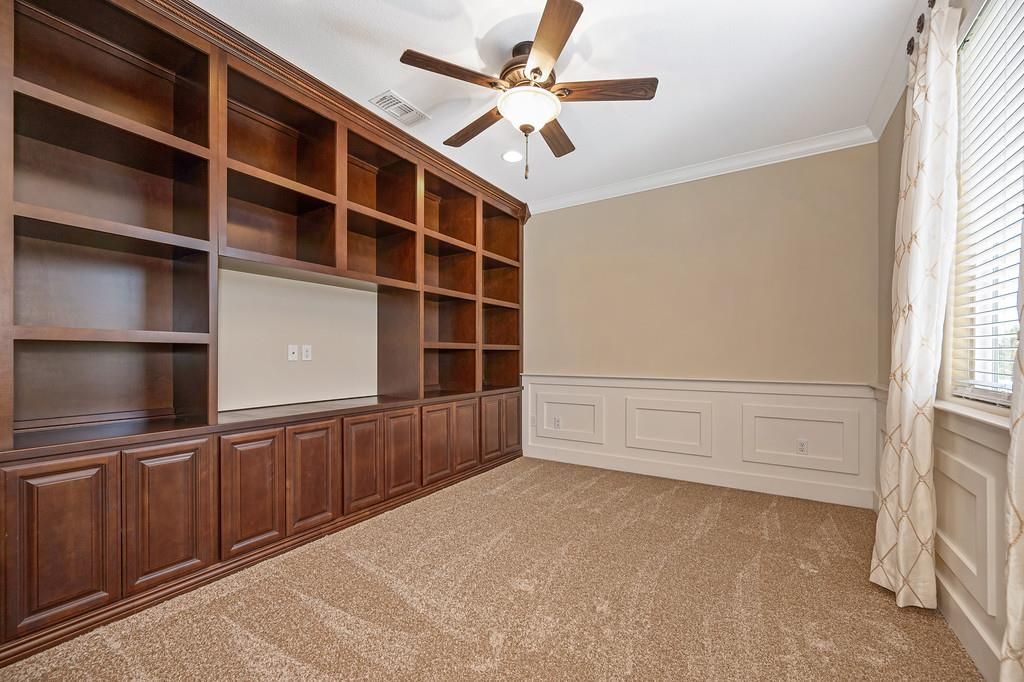
PRIVATE ADU with separate entrance - enter and discover the perfect blend of comfort, flexibility, and modern convenience in this beautifully upgraded former K. Hovnanian model home offering approx. 3,446 sq. ft. of thoughtfully designed true multigenerational living in the heart of West Roseville. The private, fully independent suite features a separate entrance and lives like its own residence with a bedroom, full bath, living area, kitchenette, and its own laundry, creating an ideal setup for extended family, long-term guests, or a dedicated work-from-home arrangement. The main residence features inviting gathering spaces, designer finishes, and a well-appointed kitchen with abundant cabinetry and a pantry closet that enhance both storage and style while opening to the spacious living room with a cozy gas log fireplace. The main residence includes three-five bedrooms and 2.5 baths, beginning with a generous primary suite offering access to a picturesque balcony and a private retreat perfect for an office, nursery, exercise room, or flex space along with an ensuite bath that includes a soaking tub, shower, and expansive walk-in closets. An upstairs bonusroom with built-in cabinetry and a closet adds even more versatility, while the main level includes a room with modern barn doors that functions as a den or could be an additional bedroom or extended entertaining space. Indoor laundry in both properties adds everyday convenience, and the professionally landscaped backyard with a covered patio provides a peaceful, low-maintenance setting for relaxing or get-togethers. A rare three-car side-by-side garage along with new carpet in May 2026 and refreshed interior paint touch ups completes the home's exceptional functionality in one of Roseville's most desirable neighborhoods. Located near area amenities, parks, highly sought after schools and shopping make this home a prime location. Love Where You Live!
Home Highlights
Property Details
Interior Details
- Number of Rooms: 4
- Types of Rooms: Master Bedroom, Master Bathroom, Dining Room, Kitchen
Beds & Baths
- Number of Bedrooms: 4
- Number of Bathrooms: 4
- Number of Bathrooms (full): 3
- Number of Bathrooms (partial): 1
Dimensions and Layout
- Living Area: 3446 Square Feet
Appliances & Utilities
- Utilities: Cable Available, Public, Sewer In & Connected, Internet Available, Natural Gas Connected
- Appliances: Built-In Electric Oven, Gas Cooktop, Range Hood, Dishwasher, Disposal, Microwave, Plumbed For Ice Maker, Self Cleaning Oven
- ✓ Dishwasher
- ✓ Disposal
- Laundry: Laundry Room,Cabinets,Sink,Upper Level,Inside Room
- ✓ Microwave
Heating & Cooling
- Heating: Central,Fireplace(s)
- ✓ Has Cooling
- Air Conditioning: Ceiling Fan(s),Central Air
- ✓ Has Heating
- Heating Fuel: Central
Fireplace & Spa
- Number of Fireplaces: 1
- Fireplace: Living Room, Gas Log
- ✓ Has a Fireplace
Windows, Doors, Floors & Walls
- Flooring: Carpet, Tile, Wood
Levels, Entrance, & Accessibility
- Floors: Carpet, Tile, Wood
Exterior Home Features
- Roof: Tile
- Fencing: Back Yard, Wood, Fenced
- Other Structures: Shed(s)
- Exterior: Balcony
- Foundation: Concrete, Slab
Parking & Garage
- Number of Garage Spaces: 3
- Number of Covered Spaces: 3
- ✓ No Carport
- ✓ Has a Garage
- ✓ Has an Attached Garage
- ✓ Has Open Parking
- Parking Spaces: 3
- Parking: Attached,Side By Side,Garage Door Opener,Garage Faces Front,Interior Access,Driveway,Level Driveway/Sidewalks
Frontage
- Road Surface Type: Asphalt, Paved, Paved Sidewalk
Water & Sewer
- Sewer: Public Sewer
Year Built
- Year Built: 2012
Property Type / Style
- Property Type: Residential
- Property Subtype: Single Family Residence
- Architecture: Contemporary
Building
- Construction Materials: Stone, Stucco
- ✓ Not Attached Property
Price
- List Price: $850,000
- Price Per Sqft: $247
Direction & Address
- City: Roseville
Listing Agent
- Listing ID: 226076964
Building Details
- Builder Name: KHovnanian
Mobile Home Park
- Mobile Home Units: Feet
Price History
| Date | Event | Price | Source |
|---|---|---|---|
| Jun 18, 2026 | Listed For Sale | $850,000 | MetroList Services of CA #226076964 |
| May 29, 2015 | Sold | $590,000 | N/A |
| Jun 19, 2013 | Sold | $462,500 | N/A |