


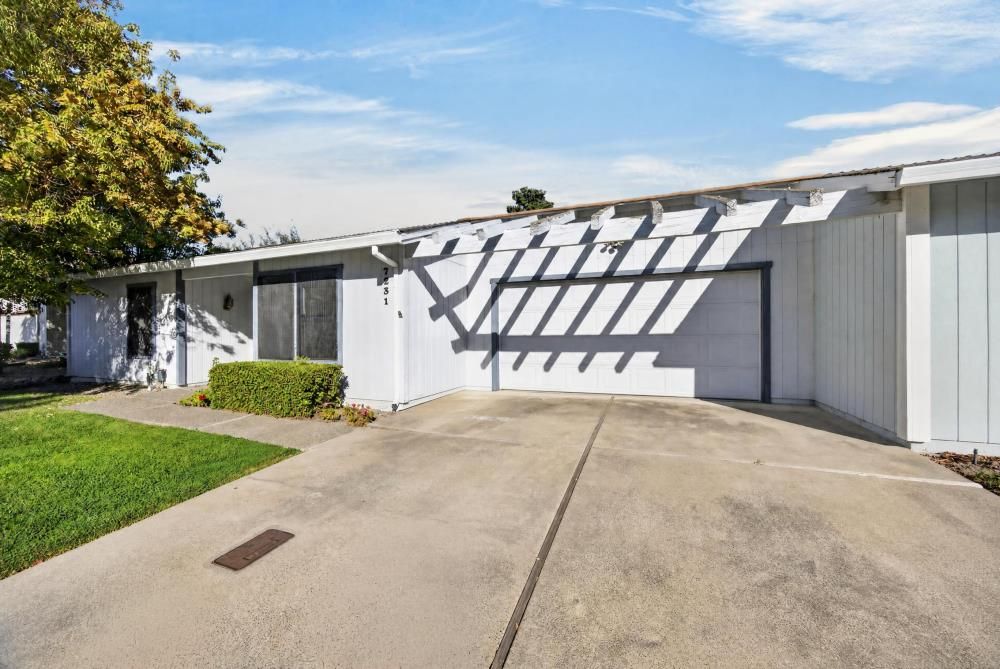


About This Home
, Sacramento, CA 95831
Home Highlights
Multi-Family
Built in 1982
$317/sqft
2 Car Garage
Property Details
Interior Details
- Number of Rooms: 4
- Types of Rooms: Master Bedroom, Master Bathroom, Dining Room, Kitchen
Beds & Baths
- Number of Bedrooms: 2
- Number of Bathrooms: 2
- Number of Bathrooms (full): 2
Dimensions and Layout
- Living Area: 1295 Square Feet
Appliances & Utilities
- Utilities: Public, Electric, Sewer In & Connected
- Appliances: Range Hood, Dishwasher, Free-Standing Electric Oven, Free-Standing Electric Range
- ✓ Dishwasher
- Laundry: Electric Dryer Hookup,In Garage
Heating & Cooling
- Heating: Central,Heat Pump
- ✓ Has Cooling
- Air Conditioning: Central Air,Heat Pump
- ✓ Has Heating
- Heating Fuel: Central
Fireplace & Spa
- Number of Fireplaces: 1
- Fireplace: Brick, Living Room
- ✓ Has a Fireplace
Gas & Electric
- Electric: 220 Volts
Windows, Doors, Floors & Walls
- Flooring: Carpet, Linoleum, Parquet
Levels, Entrance, & Accessibility
- Floors: Carpet, Linoleum, Parquet
Exterior Home Features
- Roof: Composition
- Fencing: Back Yard, Wood
- Foundation: Slab
Parking & Garage
- Number of Garage Spaces: 2
- Number of Covered Spaces: 2
- ✓ No Carport
- ✓ Has a Garage
- ✓ Has an Attached Garage
- ✓ Has Open Parking
- Parking Spaces: 2
- Parking: Attached,Garage Faces Front,Driveway
Frontage
- Responsible for Road Maintenance: Public Maintained Road
- Road Surface Type: Asphalt
Water & Sewer
- Sewer: Public Sewer
Surface & Elevation
- Topography: Level, Level
Year Built
- Year Built: 1982
Property Type / Style
- Property Type: Residential
- Property Subtype: Multi Family
Building
- Construction Materials: Frame, Lap Siding
- ✓ Attached To Another Structure
Price
- List Price: $410,000
- Price Per Sqft: $317
Direction & Address
- City: Sacramento
- Community: Zephyr Ranch
Listing Agent
- Listing ID: 226121449
Mobile Home Park
- Mobile Home Units: Feet