




About This Home
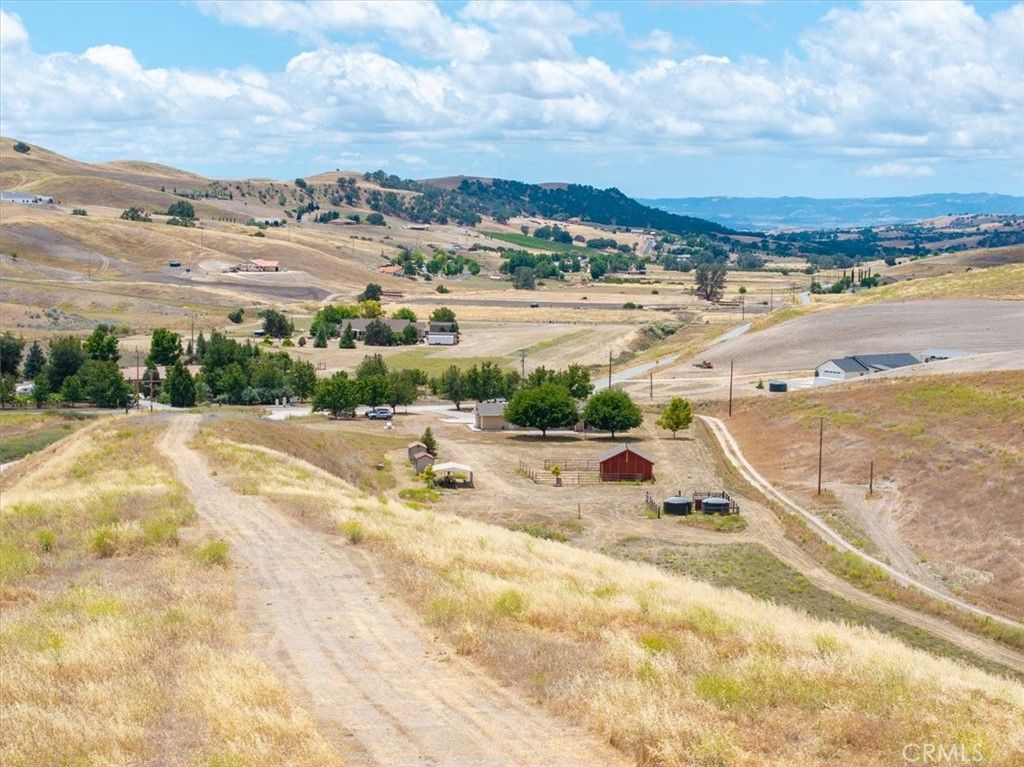
Wow!! This beautiful ranch in Ranchita Canyon is over 40 acres with a 2000+ sq. ft home. The home includes four bedrooms and two baths, an indoor laundry room and central vac system. It also has a new roof and an updated HVAC system. The home is enhanced with a beautiful kitchen including pine cabinets and lots of storage. The land varies from flat to rolling hills. There are a couple of fabulous view building sites if your plans include an additional home. This is a great property for horses and other livestock. There is a small barn and paddock already in place in addition to two storage buildings and a small parking structure. The owner has completed the septic inspection and clearance, pest report and well pump test. Come take a look! Bring your dreams and turn them into reality.
Home Highlights
Property Details
Interior Details
- Number of Rooms: 5
- Types of Rooms: Bathroom, Dining Room, Laundry, Living Room, Other
Beds & Baths
- Number of Bedrooms: 4
- Main Level Bedrooms: 4
- Number of Bathrooms: 2
- Number of Bathrooms (full): 2
- Number of Bathrooms (main level): 2
Dimensions and Layout
- Living Area: 2081 Square Feet
Appliances & Utilities
- Utilities: Electricity Connected, Propane, Water Connected, Overhead Utilities
- Appliances: Dishwasher, Microwave, Propane Cooktop, Propane Water Heater, Refrigerator, Dryer, Washer
- ✓ Dishwasher
- ✓ Dryer
- Laundry: Washer Hookup,Electric Dryer Hookup,Laundry Room
- ✓ Microwave
- ✓ Refrigerator
- ✓ Washer
Heating & Cooling
- Heating: Central,Propane
- ✓ Has Cooling
- Air Conditioning: Central Air
- ✓ Has Heating
- Heating Fuel: Central
Fireplace & Spa
- Fireplace: Living Room, Wood Burning
- Spa: None
- ✓ Has a Fireplace
- ✓ No Spa
Gas & Electric
- Electric: 220 Volts in Laundry
Windows, Doors, Floors & Walls
- Window: Double Pane Windows
- Flooring: Carpet, Laminate, Tile
- Common Walls: No Common Walls
Levels, Entrance, & Accessibility
- Stories: 1
- Number of Stories: 1
- Levels: One
- Entry Location: front
- Accessibility: Grab Bars
- Floors: Carpet, Laminate, Tile
View
- ✓ Has a View
- View: Hills, Meadow, Panoramic, Valley
Security
- Security: Carbon Monoxide Detector(s), Fire Detection System, Fire Sprinkler System, Smoke Detector(s)
Exterior Home Features
- Roof: Composition
- Patio / Porch: Concrete, Open, Patio
- Fencing: Needs Repair, Wire
- Other Structures: Barn(s), Outbuilding, Shed(s), Corral(s)
- Foundation: Slab
- ✓ No Private Pool
Parking & Garage
- Number of Garage Spaces: 2
- Number of Covered Spaces: 2
- ✓ Has a Garage
- ✓ Has an Attached Garage
- Parking Spaces: 2
- Parking: Driveway Level,Door-Single,Garage Faces Front,Garage,Garage Door Opener
Pool
- Pool: None
Frontage
- Road Frontage: County Road
- Road Surface Type: Paved
- ✓ Not on Waterfront
Water & Sewer
- Sewer: Septic Tank
Farm & Range
- ✓ Allowed to Raise Horses
Surface & Elevation
- Elevation Units: Feet
Year Built
- Year Built: 2007
Property Type / Style
- Property Type: Residential
- Property Subtype: Single Family Residence
- Structure Type: House
- Architecture: Ranch
Building
- Construction Materials: Stucco
- ✓ Not a New Construction
- ✓ Not Attached Property
- ✓ No Additional Parcels
Property Information
- Included in Sale: Washer, dryer, refrigerator, stove
- Parcel Number: 424392505000
Price
- List Price: $985,000
- Price Per Sqft: $473
Status Change & Dates
- Possession Timing: Close Of Escrow
Direction & Address
- City: San Miguel
- Community: Other
School Information
- High School District: Paso Robles Joint Unified
Listing Agent
- Listing ID: NS26111082
Price History
| Date | Event | Price | Source |
|---|---|---|---|
| May 28, 2026 | Listed For Sale | $985,000 | CRMLS #NS26111082 |
| Sep 19, 1996 | Sold | $30,000 | N/A |