




About This Home
37 Calle Del Sol, Pueblo, CO 81008
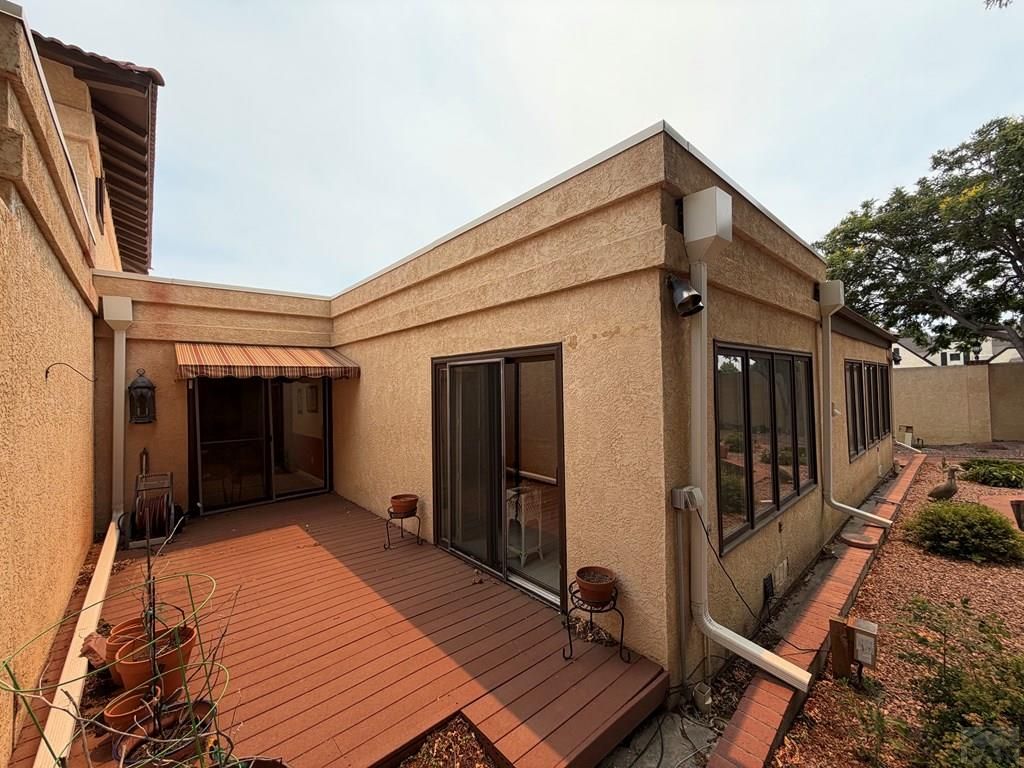
One of the finest townhomes in Pueblo County. 3 Bedroom, 3 Bathroom, Rancher offering 3,183 finished square feet. Two separate living/family rooms separated by 2-way gas fireplace. Formal dinning room off the kitchen, separate breakfast nook and attached 2 car garage. The primary bedroom is huge with two separate closets, 5-piece bathroom including sunken jet tub. Private courtyard, ample natural light, skylights, vaulted ceiling and access to private HOA only pool and clubhouse. Carefree single level living close to shops, restaurants, Highway 50 and I25.
Home Highlights
Parking2 Car Garage
OutdoorPorch
HOA$400/Monthly
Price/Sqft$156
Listed2 days ago
Property Details
Interior Details
- Basement: None,Crawl Space
- Number of Rooms: 7
- Types of Rooms: Master Bedroom, Bedroom 2, Bedroom 3, Dining Room, Family Room, Kitchen, Living Room
Beds & Baths
- Number of Bedrooms: 3
- Main Level Bedrooms: 3
- Number of Bathrooms: 3
- Number of Bathrooms (full): 3
- Number of Bathrooms (three quarters): 1
- Number of Bathrooms (half): 1
Dimensions and Layout
- Living Area: 3183 Square Feet
Fireplace & Spa
- Number of Fireplaces: 1
- Spa: Bath
- ✓ Has a Fireplace
- ✓ Has a Spa
Windows, Doors, Floors & Walls
- Window: Window Coverings
- Flooring: Tile
Levels, Entrance, & Accessibility
- Floors: Tile
Exterior Home Features
- Patio / Porch: Porch-Covered-Front, Porch-Open-Rear
- Exterior: Outdoor Lighting-Front, Outdoor Lighting-Rear
- ✓ No Private Pool
Parking & Garage
- Number of Garage Spaces: 2
- Number of Covered Spaces: 2
- ✓ No Carport
- ✓ Has a Garage
- ✓ Has an Attached Garage
- Parking Spaces: 2
- Parking: 2 Car Garage Attached,Garage Door Opener
Frontage
- Road Surface Type: Paved
Farm & Range
- ✓ Does Not Include Irrigation Water Rights
Year Built
- Year Built: 1981
Property Type / Style
- Property Type: Residential
- Property Subtype: Townhouse
- Architecture: Ranch
Building
- ✓ Does Not Include Home Warranty
Price
- List Price: $495,000
- Price Per Sqft: $156
Direction & Address
- City: Pueblo
- Community: Northridge/Eagleridge
School Information
- Elementary School District: 60
- Jr High / Middle School District: 60
- High School District: 60
Listing Agent
- Listing ID: 240979
Building Area
- Building Area: 3183 Square Feet
Price History
| Date | Event | Price | Source |
|---|---|---|---|
| Jul 3, 2026 | Listed For Sale | $495,000 | PAR #240979 |
| May 2, 2012 | Sold | $230,000 | PAR #138613 |
| Mar 31, 2012 | Listed For Sale | $249,000 | Agent Provided |