




About This Home
201 Columbine St, Sterling, CO 80751
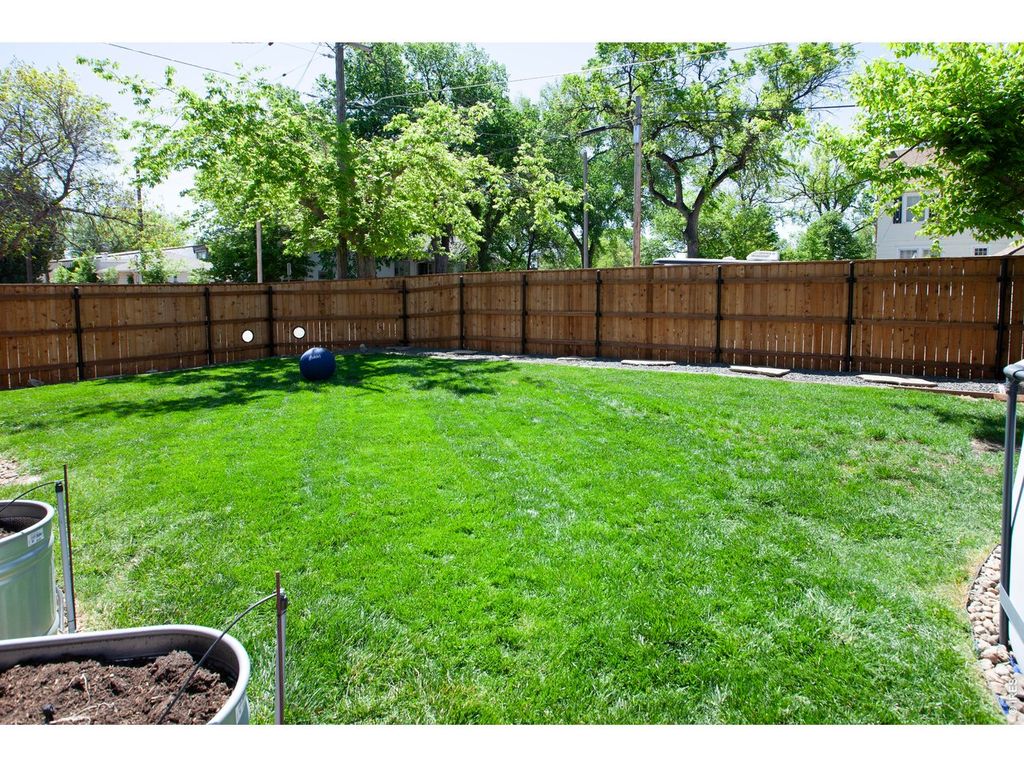
Welcome in to this spacious and inviting 4 bedroom, 2 bath home offering all the comfort, style and outdoor enjoyment you will love. Sitting on a corner lot, it delivers standout curb appeal and extra space all around. Step inside to a large living area with beautiful hardwood floors, spacious updated kitchen with separate dining area large enough for your gatherings. This home features large bedrooms, giving everyone room to relax. Out back, enjoy your own private retreat with a privacy-fenced yard, deck, and a swimming pool ready for summer fun. A storage shed adds convenience, and the 2-car garage provides ample parking and workspace. Don't let this one slip away, call today for your appointment to view this amazing home..
Home Highlights
Parking2 Car Garage
OutdoorDeck
A/CHeating & Cooling
HOANone
Price/Sqft$157
ListedNo Info
Property Details
Interior Details
- Basement: Full
- Number of Rooms: 9
- Types of Rooms: Primary Bedroom, Bedroom 2, Bedroom 3, Bedroom 4, Dining Room, Family Room, Kitchen, Laundry, Living Room
Beds & Baths
- Number of Bedrooms: 4
- Number of Bathrooms: 2
- Number of Bathrooms (full): 1
- Number of Bathrooms (three quarters): 1
- Number of Bathrooms (main level): 1
Dimensions and Layout
- Living Area: 2168 Square Feet
Appliances & Utilities
- Utilities: Natural Gas Available, Electricity Available
- Appliances: Electric Range, Dishwasher, Refrigerator, Washer, Dryer, Microwave
- ✓ Dishwasher
- ✓ Dryer
- ✓ Microwave
- ✓ Refrigerator
- ✓ Washer
Heating & Cooling
- Heating: Forced Air
- ✓ Has Cooling
- Air Conditioning: Central Air
- ✓ Has Heating
- Heating Fuel: Forced Air
Gas & Electric
- Electric: Xcel
- Gas: Xcel
- ✓ Has Electric on Property
Windows, Doors, Floors & Walls
- Window: Window Coverings
Levels, Entrance, & Accessibility
- Stories: 1
- Levels: One
View
- ✓ No View
Exterior Home Features
- Roof: Composition
- Patio / Porch: Deck
- Fencing: Fenced, Wood
- Other Structures: Storage
- Exterior: Sprinkler System
- ✓ Sprinkler System
Parking & Garage
- Number of Garage Spaces: 2
- Number of Covered Spaces: 2
- Other Parking: Attached
- ✓ No Carport
- ✓ Has a Garage
- ✓ Has an Attached Garage
- Parking Spaces: 2
- Parking: Attached
Frontage
- Road Frontage: City Street
- ✓ Not on Waterfront
Water & Sewer
- Sewer: Public Sewer
Farm & Range
- ✓ Does Not Include Irrigation Water Rights
Finished Area
- Finished Area (above surface): 1084 Square Feet
- Finished Area (below surface): 1084 Square Feet
Year Built
- Year Built: 1939
Property Type / Style
- Property Type: Residential
- Property Subtype: Single Family Residence
Building
- Construction Materials: Frame, Stucco
- ✓ Not a New Construction
- ✓ Not Attached Property
Property Information
- Usage of Home: Single Family
- Not Included in Sale: Personal property of the seller. Pool in the back yard is an INCLUSION
- Parcel Number: 38052532319001
Price
- List Price: $339,500
- Price Per Sqft: $157
Direction & Address
- City: Sterling
- Community: Cheairs 2nd Add
School Information
- Elementary School: Ayres, Campbell
- Jr High / Middle School: Sterling
- High School: Sterling
- High School District: Valley RE 1
Listing Agent
- Listing ID: 1059969
Building Area
- Building Area: 2168 Square Feet
Price History
| Date | Event | Price | Source |
|---|---|---|---|
| May 25, 2026 | Listed For Sale | $339,500 | IRES as distributed by MLS GRID #1059969 |
| Aug 28, 2020 | Sold | $240,000 | IRES as distributed by MLS GRID #912998 |
| Jul 25, 2020 | Pending | $239,900 | Agent Provided |
| Jul 24, 2020 | PendingToActive | $239,900 | Agent Provided |
| Jun 15, 2020 | Pending | $239,900 | Agent Provided |
| May 27, 2020 | PriceChange | $239,900 | Agent Provided |
| May 19, 2020 | Listed For Sale | $250,000 | N/A |
| Nov 17, 2016 | Sold | $155,000 | IRES as distributed by MLS GRID #804023 |
| Aug 1, 2007 | Sold | $129,000 | N/A |