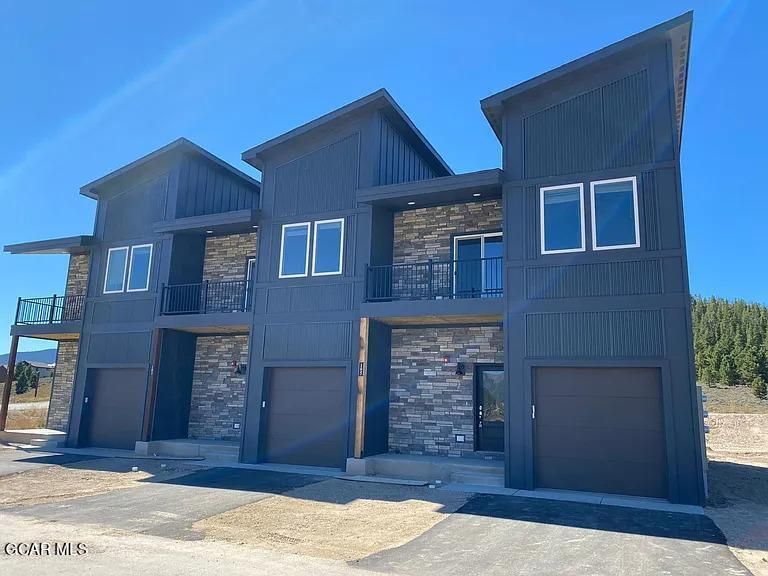


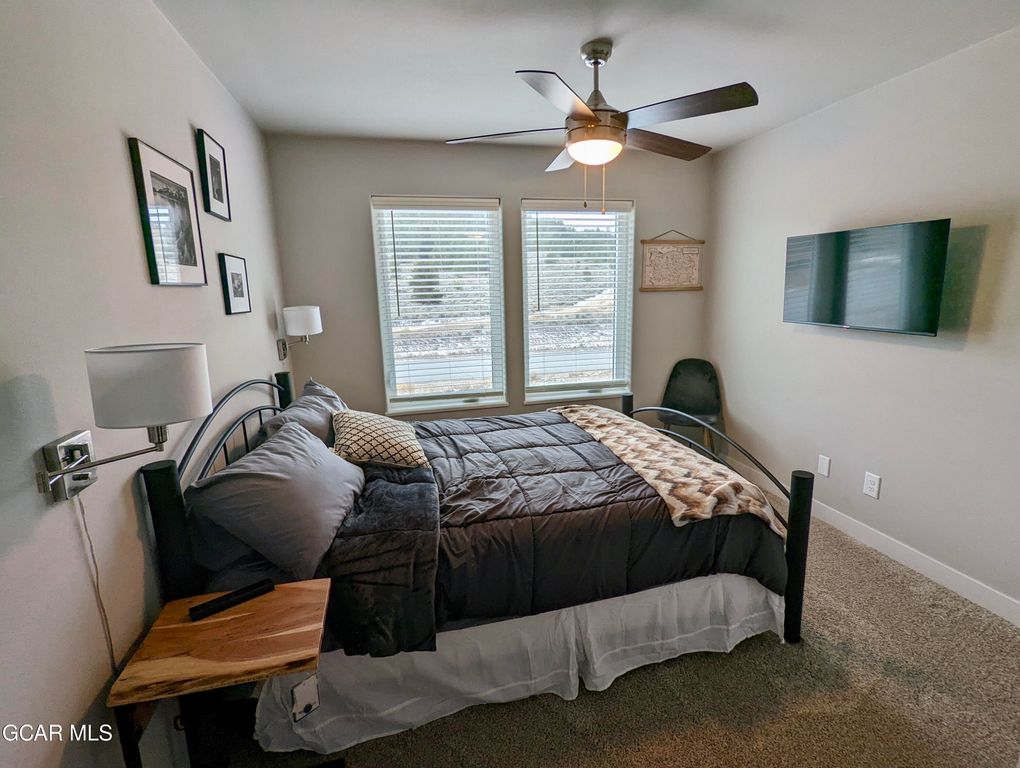


About This Home
105 GCR 5142 #3, Tabernash, CO 80478
Modern 3 bed, 2.5 bath townhome in Tabernash, located just off Highway 40. This bright, updated home features stainless steel appliances, a gas fireplace, in-floor radiant heating, an unfinished basement, and an attached 1-car garage. Just 7 minutes to Fraser and 17 minutes to Winter Park Resort, with easy access to Granby, Pole Creek Golf Course, and Snow Mountain Ranch. Peaceful mountain living with convenience to nearby shops, trails, and year-round activities. Operated as a long-term rental for the past 3 years, tenant occupied through June 30th.
Home Highlights
Parking1 Car Garage
OutdoorNo Info
A/CHeating only
HOA$150/Monthly
Price/Sqft$472
Listed2 days ago
Property Details
Interior Details
- Number of Rooms: 7
- Types of Rooms: Master Bedroom, Bedroom 2, Bedroom 3, Dining Room, Kitchen, Laundry, Living Room
Beds & Baths
- Number of Bedrooms: 3
- Number of Bathrooms: 3
- Number of Bathrooms (full): 1
- Number of Bathrooms (three quarters): 1
- Number of Bathrooms (half): 1
Dimensions and Layout
- Living Area: 1544.7 Square Feet
Appliances & Utilities
- Appliances: Dishwasher, Disposal, Electric Cooktop, Electric Oven, Microwave, Refrigerator, Washer/Dryer
- ✓ Dishwasher
- ✓ Disposal
- Laundry: In Unit
- ✓ Microwave
- ✓ Refrigerator
Heating & Cooling
- Heating: Natural Gas,Radiant,Fireplace(s)
- ✓ Has Heating
- Heating Fuel: Natural Gas
Windows, Doors, Floors & Walls
- Flooring: Hardwood
Levels, Entrance, & Accessibility
- Levels: Two
- Floors: Hardwood
View
- ✓ Has a View
- View: Mountain(s)
Parking & Garage
- Number of Garage Spaces: 1
- Number of Covered Spaces: 1
- ✓ No Carport
- ✓ Has a Garage
- ✓ Has an Attached Garage
- Parking Spaces: 1
- Parking: Garage Attached
Frontage
- Responsible for Road Maintenance: County
- ✓ Not on Waterfront
Water & Sewer
- Sewer: Public Sewer
Year Built
- Year Built: 2021
Property Type / Style
- Property Type: Residential Income
- Property Subtype: Multi Family, Townhouse
- Structure Type: Modular
- Architecture: Modular
Building
- ✓ Not a New Construction
Property Information
- Condition: Updated/Remodeled
- Parcel Number: 158902118004
Price
- List Price: $729,500
- Price Per Sqft: $472
Direction & Address
- City: Tabernash
- Community: Pole Creek Valley
School Information
- Elementary School: Granby
- Jr High / Middle School: West Grand
- High School: West Grand
Listing Agent
- Listing ID: 26-719
Building Area
- Building Area: 2572.4 Square Feet
Price History
| Date | Event | Price | Source |
|---|---|---|---|
| Sep 29, 2022 | Sold | $669,722 | GCBOR #21-1342 |
| Aug 26, 2021 | Pending | $652,500 | GCBOR #21-1342 |