


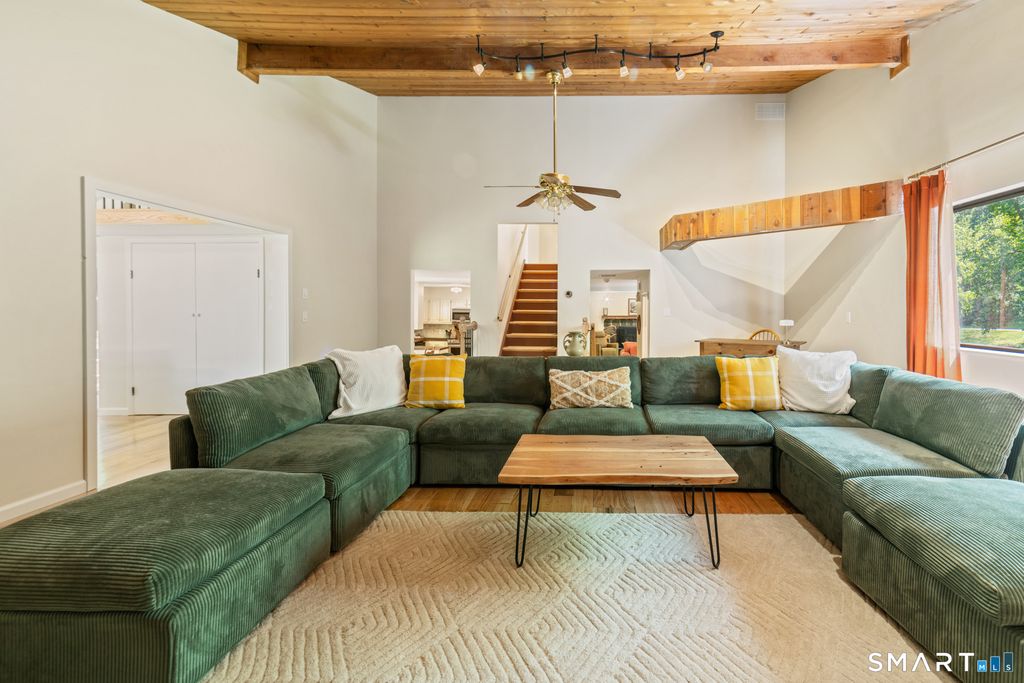


About This Home
Tucked away on approximately 1.9 private, wooded acres in one of Brookfield's most peaceful neighborhood settings, this warm and inviting 4-bedroom, 2.5-bath home offers flexible living space with exceptional indoor/outdoor appeal. The main level is designed for everyday living and entertaining, featuring multiple gathering spaces, an eat-in kitchen with butcher block counters and stainless steel appliances, formal dining area, and a cozy living room with fireplace and wood stove insert. The vaulted family room with wood-paneled ceilings creates a standout gathering space, while an additional flex-room with loft offers room for work, recreation, or guests. Upstairs, the spacious primary suite features great natural light, three closets, and an ensuite bath with double vanity and walk-in shower. The lower level adds additional space with potential for recreation, hobbies, work-from-home use, workshop/storage, or possible future in-law setup, plus a 3-car garage. Outside, enjoy a large usable yard, mature trees, deck access, wooded surroundings, and a flowing brook along the rear of the property. Recent improvements include new oak hardwood flooring, updated lighting, recently replaced gutters, exterior painting, primary suite updates, and new septic system. Conveniently located near Route 7, I-84, Candlewood Lake, the Ledges trailhead, and the Lake Lillinonah boat launch. *New Septic tank just installed in front yard*
Home Highlights
Property Details
Interior Details
- Basement: Partial,Partially Finished,Walk-Out Access
- Number of Rooms: 9
- Types of Rooms: Master Bedroom, Bedroom, Dining Room, Family Room, Kitchen, Living Room, Rec Play Room
Beds & Baths
- Number of Bedrooms: 4
- Number of Bathrooms: 3
- Number of Bathrooms (full): 2
- Number of Bathrooms (half): 1
Dimensions and Layout
- Living Area: 2975 Square Feet
Appliances & Utilities
- Appliances: Oven/Range, Microwave, Refrigerator, Dishwasher, Washer, Dryer
- ✓ Dishwasher
- ✓ Dryer
- Laundry: Main Level
- ✓ Microwave
- ✓ Refrigerator
- ✓ Washer
Heating & Cooling
- Heating: Forced Air,Oil
- ✓ Has Cooling
- Air Conditioning: Central Air
- ✓ Has Heating
- Heating Fuel: Forced Air
Fireplace & Spa
- Number of Fireplaces: 1
- ✓ Has a Fireplace
Levels, Entrance, & Accessibility
- Levels: Multi/Split
Exterior Home Features
- Roof: Asphalt
- Patio / Porch: Deck
- Foundation: Concrete Perimeter
- ✓ No Private Pool
Parking & Garage
- Number of Garage Spaces: 3
- Number of Covered Spaces: 3
- ✓ No Carport
- ✓ Has a Garage
- ✓ Has an Attached Garage
- Parking Spaces: 3
- Parking: Attached
Frontage
- ✓ Not on Waterfront
Water & Sewer
- Sewer: Septic Tank
Finished Area
- Finished Area (above surface): 2975 Square Feet
Year Built
- Year Built: 1978
Property Type / Style
- Property Type: Residential
- Property Subtype: Single Family Residence
- Architecture: Contemporary,Split Level
Building
- Construction Materials: Brick, Wood Siding
- ✓ Not a New Construction
- ✓ Does Not Include Home Warranty
Property Information
- Parcel Number: 58225
Price
- List Price: $724,900
- Price Per Sqft: $244
Status Change & Dates
- Possession Timing: Owner Occupied
Direction & Address
- City: Brookfield
- Community: Obtuse
School Information
- Elementary School: Per Board of Ed
- High School: Per Board of Ed
Listing Agent
- Listing ID: 24177162
Building Area
- Building Area: 2975 Square Feet
Price History
| Date | Event | Price | Source |
|---|---|---|---|
| May 28, 2026 | Listed For Sale | $724,900 | Smart MLS #24177162 |
| Apr 6, 2024 | Sold | $585,000 | Smart MLS #170599702 |
| Feb 21, 2024 | Pending | $610,000 | Smart MLS #170599702 |
| Jan 25, 2024 | PriceChange | $610,000 | Smart MLS #170599702 |
| Oct 13, 2023 | Listed For Sale | $650,000 | Smart MLS #170599702 |