




About This Home
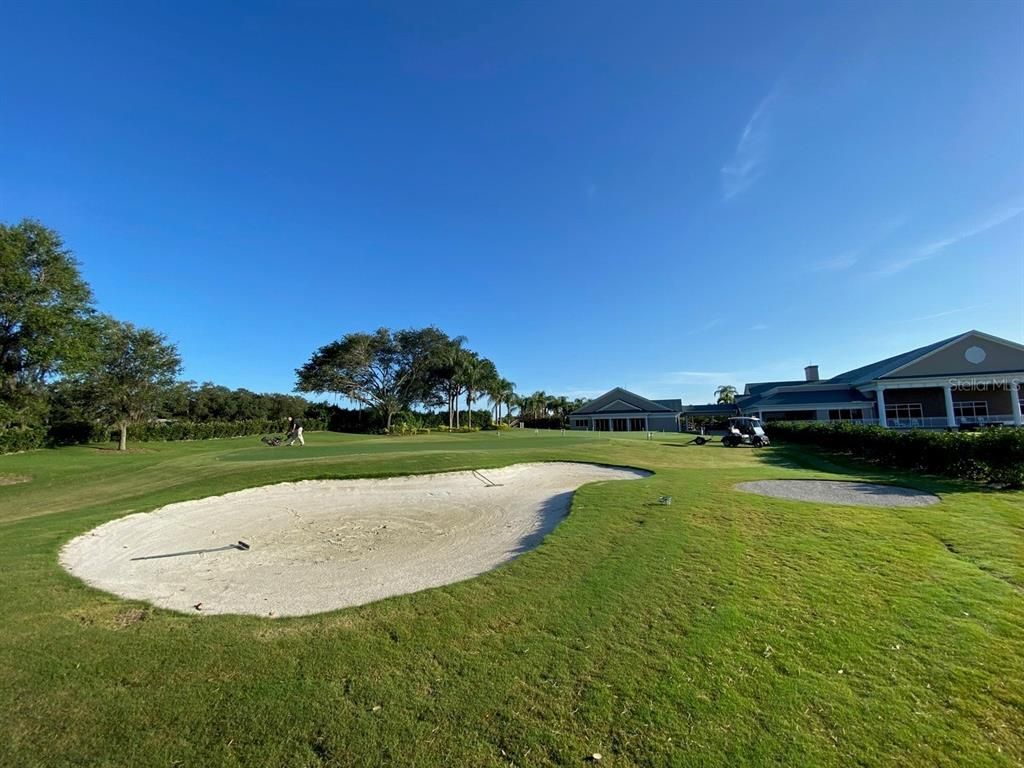
Bring Your Vision to This Villa in The Villas at Tara Golf & Country Club! Looking for a home you can make your own? This spacious 2-bedroom, 2-bath villa with a den offers the perfect opportunity to add your personal touches while enjoying one of Tara Golf & Country Club's most sought-after neighborhoods. Step inside to discover just installed brand-new luxury plank flooring throughout—no carpet anywhere—and a new A/C installed in 2026, giving you a head start on the important updates. The spacious eat-in kitchen offers an abundance of cabinetry and storage, making meal preparation and entertaining a breeze. The roof was replaced in 2023, and all villas painted on 2023. The versatile den is ideal for a home office, hobby room, or additional guest space, while the two-car garage provides plenty of room for vehicles, golf clubs, and extra storage. Enjoy morning coffee in the kitchen and unwind on the back lanai overlooking the community pool, just steps away for a refreshing swim or an afternoon with neighbors. Located in the maintenance-free Villas at Tara, this home is ready for someone with a little imagination to transform it into a beautiful Florida retreat. Whether you're looking for a year-round residence or seasonal getaway, you'll appreciate the spacious floor plan, prime location, and outstanding value. There is a one time capital contribution of $6571. if you are not already a member of Tara Golf & Country Club. LOCATION! The Villas are minutes from shopping, and 75. Jump on 75 go south one exit and there is UTC Mall, Sarasota International Airport, numerous activites, shops, and restaurants! Head north and you will be in Tampa/St Pete area where there are professional sport teams, cruise ship port, and cosmopolitan malls and outlets! Golf carts are the transportation of many homeowners in Tara. Takes you to the Club in minutes where there are planned events almost daily. You like cards? Mah-jongg? Pickleball? Bocce? Or just go to driving range to practice your swing before heading into the club for refreshments. The Clubhouse is currently under a major facelift, and will be completed the fall of 2026. However, the restaurant remains open during renovations. Don't miss this chance to create your own slice of paradise in Tara Golf & Country Club!
Home Highlights
Property Details
Interior Details
- Number of Rooms: 7
- Types of Rooms: Primary Bedroom, Bedroom 2, Dining Room, Florida Room, Kitchen, Living Room, Office
Beds & Baths
- Number of Bedrooms: 2
- Number of Bathrooms: 2
- Number of Bathrooms (full): 2
Dimensions and Layout
- Living Area: 1656 Square Feet
Appliances & Utilities
- Utilities: Cable Connected, Sewer Connected, Sprinkler Recycled, Water Connected
- Appliances: Dishwasher, Disposal, Dryer, Microwave, Range, Refrigerator, Washer, Water Purifier
- ✓ Dishwasher
- ✓ Disposal
- ✓ Dryer
- Laundry: Inside,Laundry Room
- ✓ Microwave
- ✓ Refrigerator
- ✓ Washer
Heating & Cooling
- Heating: Central
- ✓ Has Cooling
- Air Conditioning: Central Air
- ✓ Has Heating
- Heating Fuel: Central
Fireplace & Spa
- ✓ No Fireplace
Windows, Doors, Floors & Walls
- Window: Blinds, Window Treatments, Skylight(s)
- Flooring: Luxury Vinyl, Tile
Levels, Entrance, & Accessibility
- Stories: 1
- Number of Stories: 1
- Levels: One
- Floors: Luxury Vinyl, Tile
View
- ✓ Has a View
- View: Pool
Exterior Home Features
- Roof: Shingle
- Patio / Porch: Enclosed
- Vegetation: Mature Landscaping
- Exterior: Irrigation System, Private Entrance, Sidewalk
- Foundation: Block
- ✓ No Private Pool
Parking & Garage
- Number of Garage Spaces: 2
- Number of Covered Spaces: 2
- ✓ No Carport
- ✓ Has a Garage
- ✓ Has an Attached Garage
- ✓ Has Open Parking
- Parking Spaces: 2
- Parking: Driveway,Garage Door Opener,Guest,Off Street
Frontage
- Responsible for Road Maintenance: Private Maintained Road
- Road Surface Type: Asphalt
- ✓ Not on Waterfront
Water & Sewer
- Sewer: Public Sewer
Year Built
- Year Built: 1993
Property Type / Style
- Property Type: Residential
- Property Subtype: Villa
- Architecture: Traditional
Building
- Construction Materials: Stucco
- ✓ Not a New Construction
- ✓ No Additional Parcels
- ✓ Does Not Include Home Warranty
Property Information
- Condition: Completed
- Parcel Number: 1731525653
Price
- List Price: $364,000
- Price Per Sqft: $220
Status Change & Dates
- Possession Timing: Close Of Escrow
Direction & Address
- City: BRADENTON
- Community: VILLAS AT TARA
School Information
- Elementary School: Tara Elementary
- Jr High / Middle School: Braden River Middle
- High School: Braden River High
Listing Agent
- Listing ID: A4697692
Building Area
- Building Area: 2105 Square Feet
Community rooms
- ✓ Fitness Center
Business Information
- Ownership: Fee Simple
Price History
| Date | Event | Price | Source |
|---|---|---|---|
| Jun 21, 2026 | Listed For Sale | $364,000 | Stellar MLS #A4697692 |
| May 4, 2024 | ListingRemoved | $389,900 | Exit Realty #A4591691 |
| Dec 11, 2023 | Listed For Sale | $389,900 | Stellar MLS #A4591691 |
| Jul 22, 2023 | ListingRemoved | — | Stellar MLS #A4576217 |
| Jul 12, 2023 | Listed For Sale | $398,900 | Stellar MLS #A4576217 |
| Mar 11, 2019 | Sold | $195,000 | N/A |
| Jan 17, 2019 | Pending | $219,000 | Agent Provided |
| Dec 20, 2018 | PriceChange | $219,000 | Agent Provided |
| Nov 6, 2018 | PriceChange | $220,000 | Agent Provided |
| Oct 30, 2018 | PriceChange | $223,000 | Agent Provided |
| Oct 22, 2018 | PriceChange | $225,000 | Agent Provided |
| Oct 16, 2018 | PriceChange | $227,000 | Agent Provided |
| Aug 29, 2018 | PriceChange | $229,900 | Agent Provided |
| Jun 25, 2018 | Listed For Sale | $239,900 | Agent Provided |
| Mar 2, 2005 | Sold | $220,000 | N/A |
| Jul 8, 1999 | Sold | $126,600 | N/A |
| Aug 27, 1993 | Sold | $127,500 | N/A |