




About This Home
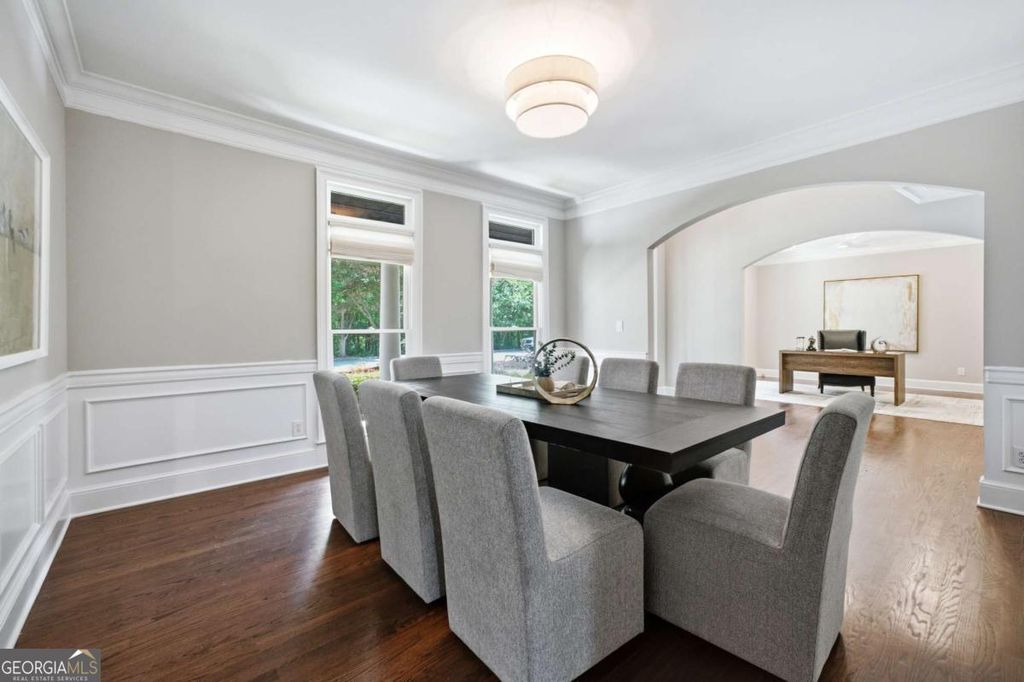
Tucked away on a quiet cul-de-sac in sought-after Vinings Estates, this stunning executive home offers the kind of space, warmth, and flexibility that makes everyday living feel elevated. Natural light pours through a dramatic wall of windows in the two-story great room, where soaring ceilings, hardwood floors, detailed trim work, built-ins, and a fireplace create a welcoming yet sophisticated centerpiece for the home. The open kitchen is designed for gathering, with abundant cabinetry, generous counter space, a large island, and easy flow into the main living areas. A formal dining room, private office, and main-level bedroom add comfort and function for daily life, guests, and entertaining. Upstairs, the oversized primary suite feels like a true retreat, complete with a sitting area, private media room, space stubbed for a future bar, and a spa-like bath with dual vanities, soaking tub, and separate shower. Three additional bedrooms complete the upper level, while the finished terrace level expands the possibilities with an additional bedroom, an oversized beautifully appointed bath, and a large flex space with a bar area ideal for movie nights, recreation, lounging, or fitness. Outside, a screened porch, expansive deck, covered lower patio, and private wooded backyard create the perfect backdrop for relaxing or entertaining. With a new roof installed in May 2026, new carpet, and fresh interior and exterior paint, this home combines comfort, presence, and move-in-ready appeal. Vinings Estates offers a lifestyle that goes well beyond the home, with exceptional amenities including clubhouses, pools, a fitness facility, tennis and pickleball courts, playgrounds, and neighborhood social gatherings. The community is conveniently located near Whitefield Academy, the Silver Comet Trail, I-285, I-75, The Battery/Truist Park, shopping, and dining.
Home Highlights
Property Details
Interior Details
- Basement: Bath Finished,Daylight,Exterior Entry,Finished,Full
- Number of Rooms: 2
- Types of Rooms: Dining Room, Kitchen
Beds & Baths
- Number of Bedrooms: 6
- Main Level Bedrooms: 1
- Number of Bathrooms: 5
- Number of Bathrooms (full): 5
- Number of Bathrooms (main level): 1
Dimensions and Layout
- Living Area: 5518 Square Feet
Appliances & Utilities
- Utilities: Cable Available, Electricity Available, Natural Gas Available, Phone Available, Sewer Available, Water Available
- Appliances: Cooktop, Dishwasher, Disposal, Double Oven, Gas Water Heater, Microwave, Refrigerator, Stainless Steel Appliance(s)
- ✓ Dishwasher
- ✓ Disposal
- Laundry: Other
- ✓ Microwave
- ✓ Refrigerator
Heating & Cooling
- Heating: Central,Natural Gas
- ✓ Has Cooling
- Air Conditioning: Ceiling Fan(s),Central Air,Zoned
- ✓ Has Heating
- Heating Fuel: Central
Fireplace & Spa
- Number of Fireplaces: 1
- Fireplace: Gas Log, Gas Starter, Masonry
- Spa: Bath
- ✓ Has a Fireplace
- ✓ Has a Spa
Gas & Electric
- ✓ Has Electric on Property
Windows, Doors, Floors & Walls
- Window: Double Pane Windows
- Flooring: Carpet, Hardwood, Tile
- Common Walls: No Common Walls
Levels, Entrance, & Accessibility
- Stories: 2
- Levels: Two
- Floors: Carpet, Hardwood, Tile
View
- ✓ No View
Security
- Security: Carbon Monoxide Detector(s), Smoke Detector(s)
Exterior Home Features
- Roof: Composition
- Patio / Porch: Deck, Patio, Porch, Screened
- Vegetation: Wooded
- ✓ No Private Pool
Parking & Garage
- ✓ No Carport
- ✓ Has a Garage
- ✓ Has an Attached Garage
- Parking Spaces: 3
- Parking: Attached,Garage,Garage Door Opener,Kitchen Level,Side/Rear Entrance
Frontage
- Waterfront: No Dock Or Boathouse
- ✓ Not on Waterfront
Water & Sewer
- Sewer: Public Sewer
- Water Body: None
Finished Area
- Finished Area (above surface): 4018 Square Feet
- Finished Area (below surface): 1500 Square Feet
Year Built
- Year Built: 2006
Property Type / Style
- Property Type: Residential
- Property Subtype: Single Family Residence
- Structure Type: House
- Architecture: Brick 3 Side,Traditional
Building
- Construction Materials: Brick, Concrete
- ✓ Not a New Construction
- ✓ Not Attached Property
- ✓ Does Not Include Home Warranty
Property Information
- Condition: Resale
- Parcel Number: 17039300720
Price
- List Price: $949,999
- Price Per Sqft: $172
Status Change & Dates
- Possession Timing: Negotiable
Direction & Address
- City: Mableton
- Community: Vinings Estates
School Information
- Elementary School: Nickajack
- Jr High / Middle School: Griffin
- High School: Campbell
Listing Agent
- Listing ID: 10789351
Building Area
- Building Area: 5518 Square Feet
Other
- ✓ Playground
Price History
| Date | Event | Price | Source |
|---|---|---|---|
| Jun 18, 2026 | Listed For Sale | $949,999 | FMLS GA #7790939 |
| Mar 6, 2008 | Sold | $670,900 | N/A |