




About This Home
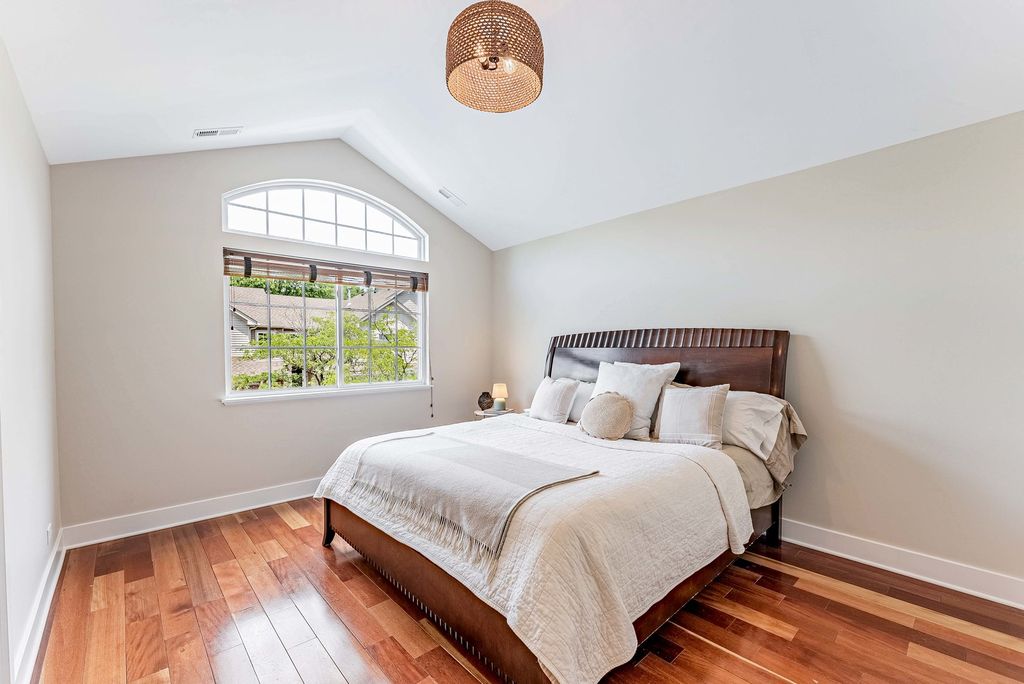
Welcome to this modern beautifully updated Townhome feels huge the moment you step in. Dramatic two story foyer and true OPEN-CONCEPT layout that lets natural light pour in through the living, dinning and kitchen spaces.The Main level is wide open and airy, perfect for everyday life. Upstairs the BRAZILIAN HARDWOOD FLOORS, rich, warm running up the staircase and across the entire second floor no carpet to worry about. The primary bedroom feels like a private suite with vaulted ceiling, great wall space and updated bath. NEW HVAC SYSTEM, FURNACE AND A/C REPLACED THIS YEAR gives serious peace of mind. Big- ticket mechanicals are already done for you. New doors, trim, updated lighting and hardware. Ultra-convenient second floor Laundry. INDIAN PRARIE SCHOOL DISTRICT 204 one of the most desirable school districts. Quick access to the ROUTE 59 SHOPPING AND DINNING CORRIDOR, minutes to the Rt 59 METRA STATION AND I-88, providing convenient access for your daily commute.
Home Highlights
Property Details
Interior Details
- Basement: None
- Number of Rooms: 6
- Types of Rooms: Master Bedroom, Bedroom 2, Bedroom 3, Bedroom 4, Dining Room, Family Room, Kitchen, Laundry, Living Room
Beds & Baths
- Number of Bedrooms: 3
- Number of Bathrooms: 3
- Number of Bathrooms (full): 2
- Number of Bathrooms (half): 1
Dimensions and Layout
- Living Area: 1698 Square Feet
Appliances & Utilities
- Appliances: Range, Microwave, Dishwasher, Refrigerator, Washer, Dryer, Disposal
- ✓ Dishwasher
- ✓ Disposal
- ✓ Dryer
- Laundry: Upper Level,In Unit
- ✓ Microwave
- ✓ Refrigerator
- ✓ Washer
Heating & Cooling
- Heating: Forced Air
- ✓ Has Cooling
- Air Conditioning: Central Air
- ✓ Has Heating
- Heating Fuel: Forced Air
Fireplace & Spa
- ✓ No Spa
Windows, Doors, Floors & Walls
- Window: Blinds
Levels, Entrance, & Accessibility
- Number of Stories: 2
- Accessibility: No Disability Access
View
- ✓ No View
Exterior Home Features
- Roof: Asphalt
- Patio / Porch: Patio
- Foundation: Concrete Perimeter
Parking & Garage
- Number of Garage Spaces: 2
- Number of Covered Spaces: 2
- ✓ Has a Garage
- ✓ Has an Attached Garage
- ✓ Has Open Parking
- Parking Spaces: 4
- Parking: Asphalt,Garage Door Opener,Yes,Garage Owned,Attached,Driveway,Garage Faces Front,Owned,Garage
Frontage
- ✓ Not on Waterfront
Water & Sewer
- Sewer: Public Sewer
Year Built
- Year Built: 2001
Property Type / Style
- Property Type: Residential
- Property Subtype: Townhouse, Single Family Residence
Building
- Construction Materials: Vinyl Siding, Brick
- ✓ Not a New Construction
Property Information
- Parcel Number: 0719312052
Price
- List Price: $365,000
- Price Per Sqft: $215
Status Change & Dates
- Possession Timing: Close Of Escrow
Direction & Address
- City: Aurora
- Community: Abington Woods
School Information
- Elementary School: Steck Elementary School
- Elementary School District: 204
- Jr High / Middle School: Fischer Middle School
- Jr High / Middle School District: 204
- High School: Waubonsie Valley High School
- High School District: 204
Listing Agent
- Listing ID: 12656921
Business Information
- Ownership: Fee Simple w/ HO Assn.
Price History
| Date | Event | Price | Source |
|---|---|---|---|
| Jun 12, 2026 | Listed For Sale | $365,000 | MRED as distributed by MLS GRID #12656921 |
| Mar 24, 2021 | ListingRemoved | — | N/A |
| Jan 16, 2020 | Sold | $185,000 | N/A |
| Nov 10, 2017 | ListingRemoved | $1,550 | N/A |
| Oct 17, 2017 | Listed For Rent | $1,550 | N/A |
| Nov 22, 2007 | ListingRemoved | $206,900 | Agent Provided |
| Nov 14, 2007 | Listed For Sale | $206,900 | Agent Provided |
| Jul 12, 2007 | Sold | $205,000 | N/A |
| Nov 9, 2001 | Sold | $173,000 | N/A |