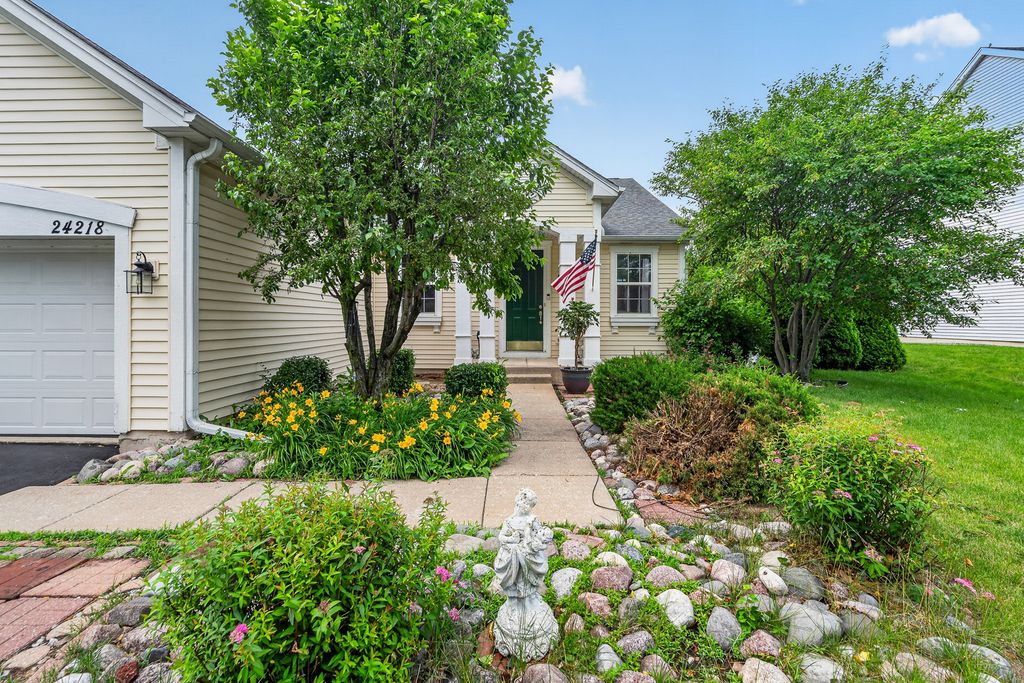


About This Home
Nestled on a picturesque lot backing to a serene rolling stream, this sprawling ranch offers the perfect blend of comfort, space, and natural beauty. From the moment you arrive, you will appreciate the inviting atmosphere and thoughtfully designed floor plan. The sun-filled living room is bathed in natural light, creating a warm and welcoming space for everyday living and entertaining. At the heart of the home is the spacious kitchen, beautifully appointed with 42-inch cabinetry, a large breakfast bar island, pantry, and an abundance of workspace for the culinary enthusiast. The adjoining dining area is enhanced by a stunning custom mural and opens to a sprawling deck where you can relax, entertain, and enjoy breathtaking views of the private backyard and scenic stream. Family room that's perfect for entertaining. Offering four bedrooms and two full baths, this home provides ample space for family and guests. The impressive primary suite serves as a private retreat, featuring an oversized walk-in closet and a luxurious en-suite bath with a double sink vanity and oversized shower. A convenient main-level laundry room with utility sink adds everyday practicality. The partially finished basement expands the living space and offers endless possibilities for recreation, hobbies, or a home office, while still providing an abundance of storage. Combining peaceful waterfront views, spacious living areas, and exceptional functionality, this beautiful ranch is a rare opportunity to enjoy tranquil living in a truly idyllic setting.
Home Highlights
Property Details
Interior Details
- Basement: Partially Finished,Full
- Number of Rooms: 8
- Types of Rooms: Master Bedroom, Bedroom 2, Bedroom 3, Bedroom 4, Dining Room, Family Room, Laundry, Living Room
Beds & Baths
- Number of Bedrooms: 4
- Number of Bathrooms: 2
- Number of Bathrooms (full): 2
Dimensions and Layout
- Living Area: 1882 Square Feet
Appliances & Utilities
- Appliances: Range, Microwave, Dishwasher, Refrigerator, Freezer, Washer, Dryer, Disposal
- ✓ Dishwasher
- ✓ Disposal
- ✓ Dryer
- Laundry: Main Level,Sink
- ✓ Microwave
- ✓ Refrigerator
- ✓ Washer
Heating & Cooling
- Heating: Natural Gas,Forced Air
- ✓ Has Cooling
- Air Conditioning: Central Air
- ✓ Has Heating
- Heating Fuel: Natural Gas
Fireplace & Spa
- ✓ No Spa
Gas & Electric
- Electric: Circuit Breakers
Windows, Doors, Floors & Walls
- Flooring: Laminate
Levels, Entrance, & Accessibility
- Stories: 1
- Accessibility: Main Level Entry, No Interior Steps, Disability Access
- Floors: Laminate
View
- ✓ Has a View
- View: Water
Security
- Security: Carbon Monoxide Detector(s)
Exterior Home Features
- Patio / Porch: Deck, Patio
Parking & Garage
- Number of Garage Spaces: 2
- Number of Covered Spaces: 2
- ✓ Has a Garage
- ✓ Has an Attached Garage
- ✓ Has Open Parking
- Parking Spaces: 2
- Parking: Asphalt,Garage Door Opener,Yes,Garage Owned,Attached,Garage
Frontage
- ✓ Waterfront
- ✓ On Waterfront
Water & Sewer
- Sewer: Public Sewer
Year Built
- Year Built: 2005
Property Type / Style
- Property Type: Residential
- Property Subtype: Single Family Residence
- Architecture: Ranch
Building
- Construction Materials: Aluminum Siding
- ✓ Not a New Construction
Property Information
- Parcel Number: 0603214010340000
Price
- List Price: $400,000
- Price Per Sqft: $213
Status Change & Dates
- Possession Timing: Close Of Escrow
Direction & Address
- City: Plainfield
School Information
- Elementary School: River View Elementary School
- Elementary School District: 202
- Jr High / Middle School: Timber Ridge Middle School
- Jr High / Middle School District: 202
- High School: Plainfield Central High School
- High School District: 202
Listing Agent
- Listing ID: 12670970
Business Information
- Ownership: Fee Simple