




About This Home
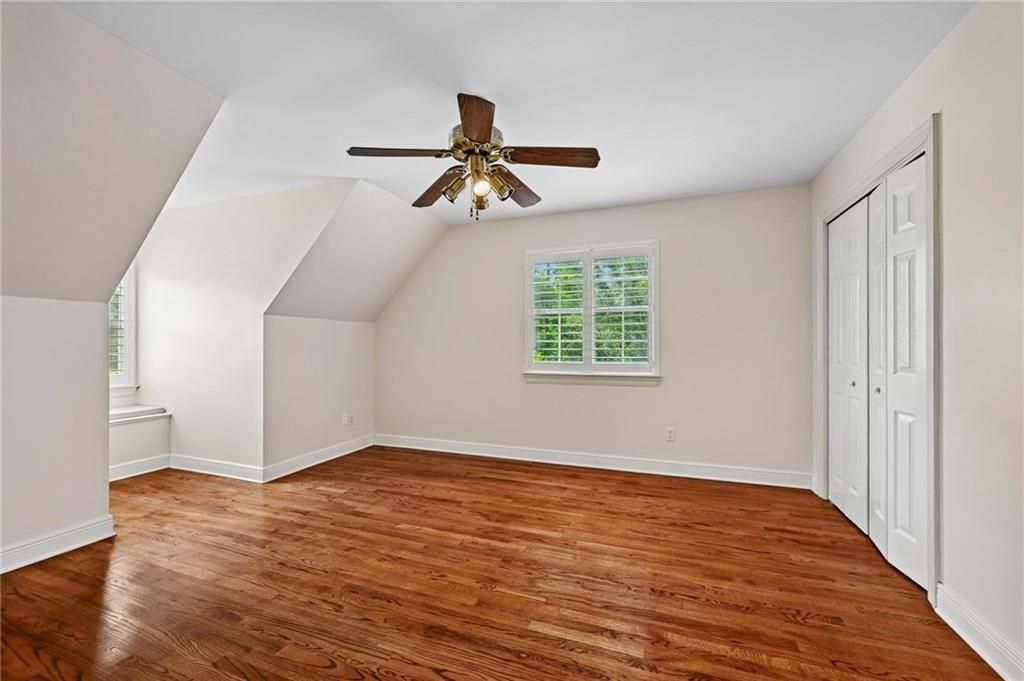
This Acadian-style home in Lacombe is situated on a spacious one-acre, corner lot! This 4-bedroom, 3-bathroom property offers incredible potential and is ready for your personal touch. The home features wood flooring throughout all living areas and bedrooms. The interior includes a formal dining room with bay windows, a den with a center-wall wood-burning fireplace, a breakfast room, and a kitchen equipped with ample cabinetry and counter space (refrigerator included). The layout is highly functional, with the primary suite and a second bedroom and bath located downstairs, while the upstairs contains two additional bedrooms and a third bathroom. The primary suite specifically offers a large walk-in cedar closet and a bathroom with a standalone tub, separate shower, and dual vanities. Notable exterior features and upgrades include: A 458 sq. ft. workshop added in 2021 with electricity, water hookup, and attic storage. It also houses the well and water filtration system. There is a 16'x24' deck on one side of the workshop and a 13'x16' covered storage area on a concrete slab on the opposite side. Additional amenities include the new roof (2021), gutters, two HVAC systems, plantation shutters, solar shades, and a fenced yard with rear yard access.
Home Highlights
Property Details
Interior Details
- Number of Rooms: 10
- Types of Rooms: Master Bedroom, Bedroom, Breakfast Room Nook, Den, Dining Room, Foyer, Kitchen, Laundry
Beds & Baths
- Number of Bedrooms: 4
- Number of Bathrooms: 3
- Number of Bathrooms (full): 3
Dimensions and Layout
- Living Area: 2291 Square Feet
Appliances & Utilities
- Appliances: Dishwasher, Disposal, Microwave, Oven, Range
- ✓ Dishwasher
- ✓ Disposal
- Laundry: Washer Hookup,Dryer Hookup
- ✓ Microwave
Heating & Cooling
- Heating: Central,Multiple Heating Units
- ✓ Has Cooling
- Air Conditioning: Central Air,2 Units
- ✓ Has Heating
- Heating Fuel: Central
Fireplace & Spa
- Fireplace: Wood Burning
- ✓ Has a Fireplace
- ✓ No Spa
Levels, Entrance, & Accessibility
- Stories: 2
- Levels: Two
Exterior Home Features
- Roof: Shingle
- Patio / Porch: Concrete, Covered
- Other Structures: Workshop
- Foundation: Slab
Parking & Garage
- ✓ No Attached Garage
- ✓ Has Open Parking
- Parking Spaces: 2
- Parking: Driveway,Two Spaces
Pool
- Pool: None
Frontage
- ✓ Not on Waterfront
Water & Sewer
- Sewer: Septic Tank
Year Built
- Year Built: 1997
Property Type / Style
- Property Type: Residential
- Property Subtype: Single Family Residence
- Architecture: Traditional
Building
- Construction Materials: Vinyl Siding
- ✓ Not Attached Property
- ✓ Does Not Include Home Warranty
Property Information
- Condition: Very Good Condition
- Parcel Number: 75700
Price
- List Price: $340,000
- Price Per Sqft: $148
Direction & Address
- City: Lacombe
- Community: Oak Mill
School Information
- Elementary School: www.stpsb.org
Listing Agent
- Listing ID: 2559668
Building Area
- Building Area: 3079 Square Feet