





About This Home

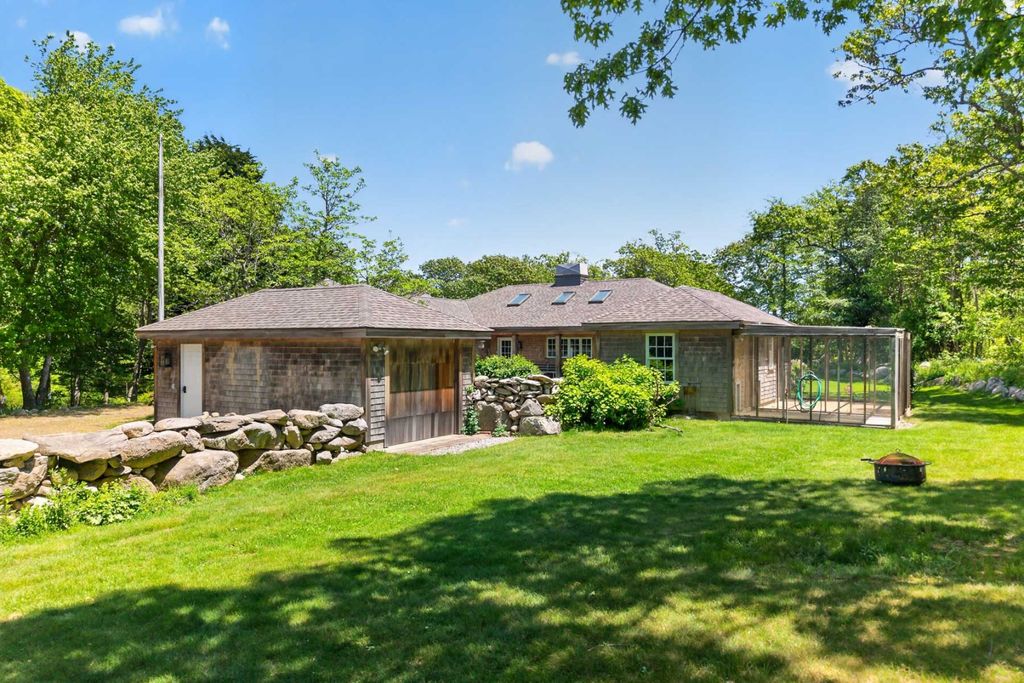
This Chilmark home is one-of-a-kind - a warm, charming hideaway set on 4.4 spectacular acres just off North Road. At the top of a shady driveway you are met by stone walls so typical of Chilmark from a bygone era. You enter a courtyard through cedar gates where you find beautifully tended flower beds. The porch is the ideal location for you to enjoy the private, peaceful courtyard. Immediately upon entering the home you captivated by the warm ambience. The main living spaces and primary bedroom suite all showcase views of a sweeping meadow punctuated by granite boulders and stately oaks. In addition to the primary bedroom suite and additional sleeping spaces on the main level, there is a large finished lower level with private entrance - ideal for accommodating your guests. Back upstairs and across the courtyard, there is an unfinished structure with screened porch begging to be converted into a bunkhouse for the kids, if not a studio or office. There are two garage spaces for cars or boats. Visitors are encouraged to walk the grounds and enjoy the private nooks and crannies of this magical piece of land. The property is less than 2 miles to Menemsha Village and Beach, 1 mile to the north shore beach at Great Rock Bight, and a 3-mile drive to parking at Lucy Vincent Beach.
Home Highlights
Property Details
Interior Details
- Basement: Full finished basement - Large flex room, bedroom, full bathroom, storage room. There are stairs from the outside down to the finished basement along with interior stairs.
- Number of Rooms: 10
Beds & Baths
- Number of Bedrooms: 4
- Main Level Bedrooms: 1
- Number of Bathrooms: 4
- Number of Bathrooms (full): 3
- Number of Bathrooms (half): 1
Dimensions and Layout
- Living Area: 2515 Square Feet
Appliances & Utilities
- Utilities: Cbl
- Appliances: Stove: Yes, Washer: Yes
Heating & Cooling
- Heating: GFHA
- ✓ No Cooling
- ✓ Has Heating
- Heating Fuel: GFHA
Fireplace & Spa
- Fireplace: Yes in living room
Windows, Doors, Floors & Walls
- Flooring: hardwood/tile
Levels, Entrance, & Accessibility
- Floors: Hardwood Tile
View
- ✓ Has a View
- View: None, Trees/Woods
Exterior Home Features
- Other Structures: There is a detached one car garage along with an attached garage and a bunk house that could be easily converted into living space
- Exterior: Deck, Garden, Porch, PubBch, C/Tennis
- Foundation: poured foundation
- ✓ Garden
Parking & Garage
- ✓ No Carport
- ✓ No Garage
- ✓ No Attached Garage
- Parking: an abundance of parking
Frontage
- Frontage Type: None
- ✓ Not on Waterfront
Water & Sewer
- Sewer: Septic Tank
Year Built
- Year Built: 1995
Property Type / Style
- Property Type: Residential
- Property Subtype: Single Family Residence
Property Information
- Parcel Number: 01300400
Price
- List Price: $2,995,000
- Price Per Sqft: $1,191
Direction & Address
- City: Chilmark
Listing Agent
- Listing ID: 44545
Building Area
- Building Area: 2515 Square Feet
Price History
| Date | Event | Price | Source |
|---|---|---|---|
| Jun 6, 2026 | Listed For Sale | $2,995,000 | LINK #44545 |