




About This Home
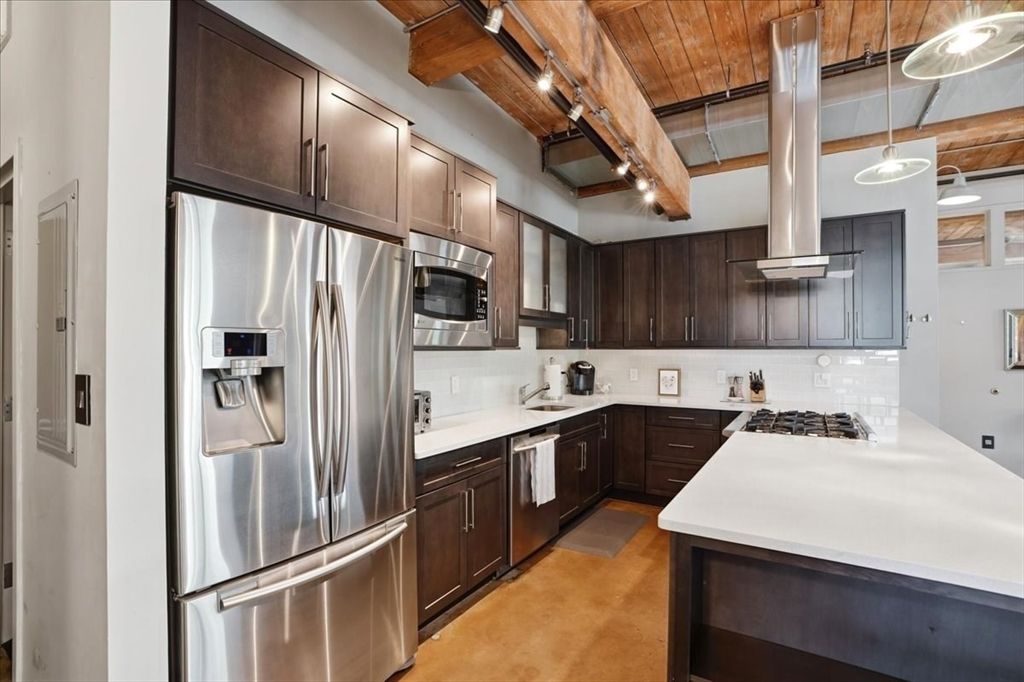
Penthouse loft living meets rare outdoor space in this sundrenched corner unit. Three sliders open to an expansive 1,000-square-foot private deck with ample room to dine and lounge. The open floor plan showcases polished concrete floors, soaring beamed ceilings, oversized windows and a wood-burning fireplace. The chef’s kitchen is anchored by an oversized island, abundant cabinetry and a six-burner gas range. The bedroom offers floor-to-ceiling windows, exposed brick, built-in closets and its own slider to the deck. Flexible room makes an ideal home office or guest space. Additional highlights include a tiled walk-in shower, central AC (2025), in-unit laundry, one deeded parking space and a private 8x10 basement storage room. Set in a professionally managed building with elevator and intercom, and just minutes to the Red Line and Route 93.
Home Highlights
Property Details
Interior Details
- Number of Rooms: 3
Beds & Baths
- Number of Bedrooms: 1
- Number of Bathrooms: 1
- Number of Bathrooms (full): 1
Dimensions and Layout
- Living Area: 1516 Square Feet
Appliances & Utilities
- Utilities: for Gas Range, for Gas Oven
- Appliances: ENERGY STAR Qualified Refrigerator, ENERGY STAR Qualified Dryer, ENERGY STAR Qualified Dishwasher, ENERGY STAR Qualified Washer, Cooktop, Range
- Laundry: In Unit
Heating & Cooling
- Heating: Forced Air
- ✓ Has Cooling
- Air Conditioning: Central Air
- ✓ Has Heating
- Heating Fuel: Forced Air
Fireplace & Spa
- Number of Fireplaces: 1
- ✓ Has a Fireplace
- ✓ No Spa
Windows, Doors, Floors & Walls
- Flooring: Concrete
- Common Walls: No One Above
Levels, Entrance, & Accessibility
- Number of Stories: 1
- Floors: Concrete
Security
- Security: Intercom, Security System
Exterior Home Features
- Patio / Porch: Deck
- Exterior: Deck
Parking & Garage
- Open Parking Spaces: 1
- ✓ No Garage
- Parking Spaces: 1
- Parking: Assigned
Frontage
- Waterfront: 1/2 to 1 Mile To Beach
- ✓ Not on Waterfront
Water & Sewer
- Sewer: Public Sewer
Finished Area
- Finished Area (above surface): 1516
Year Built
- Year Built: 1899
- Year Renovated: 2006
Property Type / Style
- Property Type: Residential
- Property Subtype: Condominium
- Structure Type: Low-Rise
- Architecture: Low-Rise
Building
- ✓ Does Not Include Home Warranty
Property Information
- Parcel Number: W:13 P:03045 S:020, 4639359
Price
- List Price: $674,000
- Price Per Sqft: $445
Direction & Address
- City: Boston
Listing Agent
- Listing ID: 73550551
Building Area
- Building Area: 1516 Square Feet
Price History
| Date | Event | Price | Source |
|---|---|---|---|
| Jul 16, 2026 | Listed For Sale | $674,000 | MLS PIN #73550551 |
| Oct 29, 2015 | Sold | $580,000 | N/A |
| Sep 1, 2015 | Pending | $599,000 | Agent Provided |
| Aug 21, 2015 | Listed For Sale | $599,000 | Agent Provided |
| Mar 2, 2011 | Sold | $457,500 | LINK #111020 |
| Sep 10, 2010 | ListingRemoved | $489,000 | Agent Provided |
| Mar 20, 2010 | Listed For Sale | $489,000 | Agent Provided |
| Aug 18, 2006 | Sold | $439,000 | LINK #53897 |