




About This Home
8969 Ferry St, Montague, MI 49437
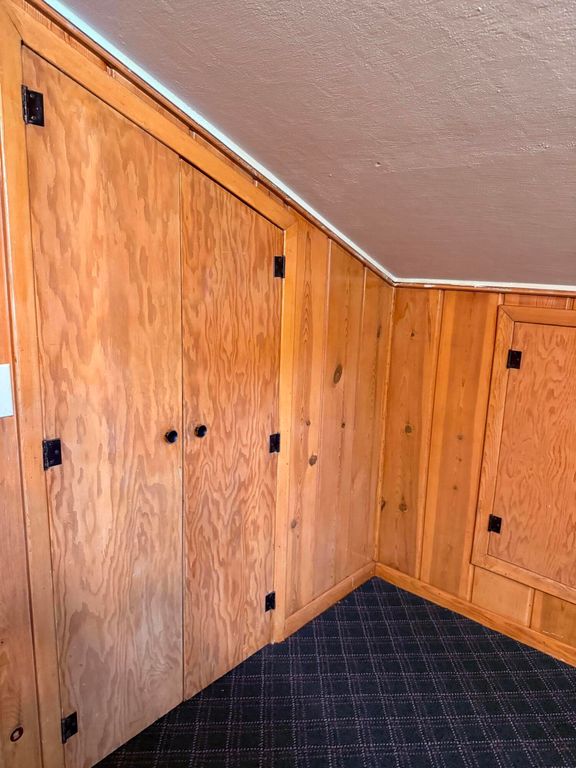
Welcome home to 8969 Ferry St! Thoughtfully updated home in the city of Montague. Main floor boasts gorgeous hardwood floors and trim. Large kitchen and dining area along with primary bedroom on the main floor. Incredible bathroom with heated floors. Upstairs you will find 2 bedrooms with built-ins and a cozy reading area. Full basement with laundry and second full bathroom. Furnace was replaced in 2021, central air is newer. Large picture window overlooking the street and providing lots of natural light. Many built-ins throughout, so much character!
Home Highlights
ParkingGarage
OutdoorNo Info
A/CHeating only
HOANone
Price/Sqft$102
Listed2 days ago
Property Details
Interior Details
- Basement: Full
- Number of Rooms: 5
- Types of Rooms: Master Bedroom, Bedroom 2, Bedroom 3, Bedroom 4, Bedroom 5, Master Bathroom, Den, Dining Area, Dining Room, Family Room, Kitchen, Laundry, Living Room, Other, Recreation
Beds & Baths
- Number of Bedrooms: 4
- Main Level Bedrooms: 1
- Number of Bathrooms: 2
- Number of Bathrooms (full): 2
Dimensions and Layout
- Living Area: 2683 Square Feet
Appliances & Utilities
- Utilities: Natural Gas Connected
- Appliances: Range, Refrigerator
- Laundry: Gas Dryer Hookup,In Basement
- ✓ Refrigerator
Heating & Cooling
- Heating: Forced Air
- ✓ Has Heating
- Heating Fuel: Forced Air
Fireplace & Spa
- ✓ No Fireplace
Windows, Doors, Floors & Walls
- Window: Replacement
- Flooring: Wood
Levels, Entrance, & Accessibility
- Stories: 2
- Floors: Wood
Exterior Home Features
- Roof: Composition
Parking & Garage
- Number of Garage Spaces: 1
- Number of Covered Spaces: 1
- ✓ Has a Garage
- Parking Spaces: 1
- Parking: Attached
Frontage
- Road Surface Type: Paved
- ✓ Not on Waterfront
Water & Sewer
- Sewer: Public Sewer
Finished Area
- Finished Area (below surface): 956
Year Built
- Year Built: 1800
Property Type / Style
- Property Type: Residential
- Property Subtype: Single Family Residence
- Architecture: Contemporary
Building
- Construction Materials: Vinyl Siding
- ✓ Not a New Construction
Property Information
- Parcel Number: 21185003001600
Price
- List Price: $275,000
- Price Per Sqft: $102
Direction & Address
- City: Montague
School Information
- High School District: Montague
Listing Agent
- Listing ID: 26033771
Building Area
- Building Area: 1727 Square Feet
Price History
| Date | Event | Price | Source |
|---|---|---|---|
| Jul 3, 2026 | Listed For Sale | $275,000 | MichRIC #26033771 |
| Sep 11, 2017 | Sold | $86,000 | MichRIC #17031742 |
| Jul 14, 2017 | PriceChange | $89,900 | Agent Provided |
| Jun 28, 2017 | Listed For Sale | $99,900 | Agent Provided |
| May 15, 2007 | Sold | $72,000 | N/A |
| May 12, 2006 | Sold | $89,577 | N/A |