






About This Home
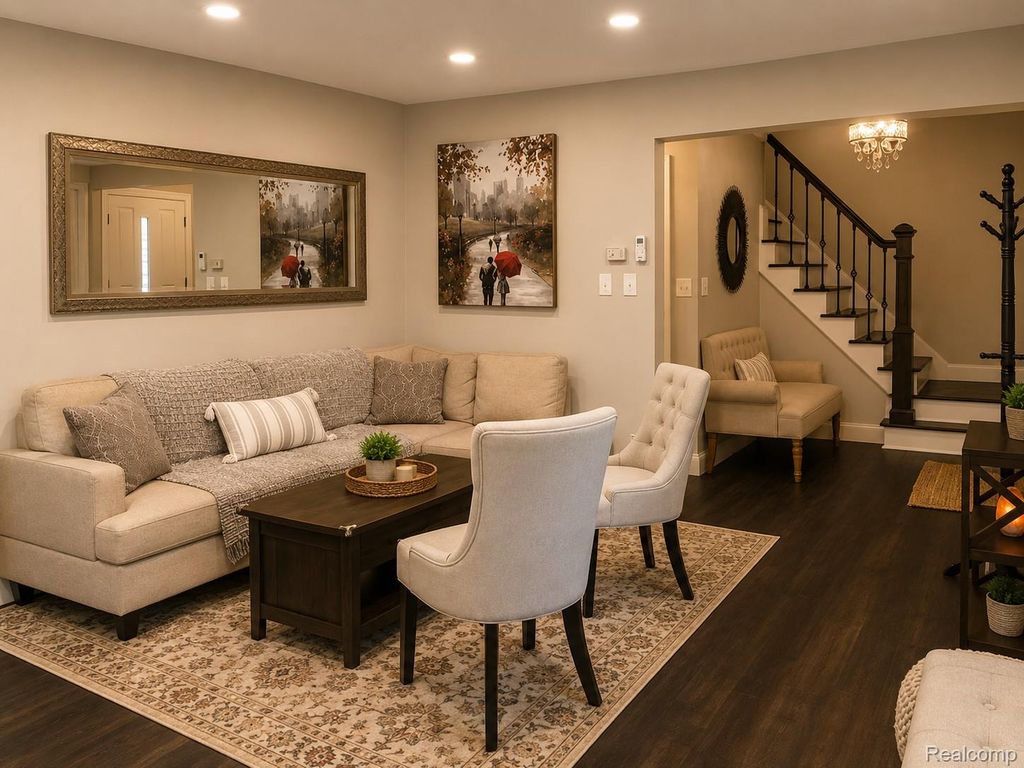
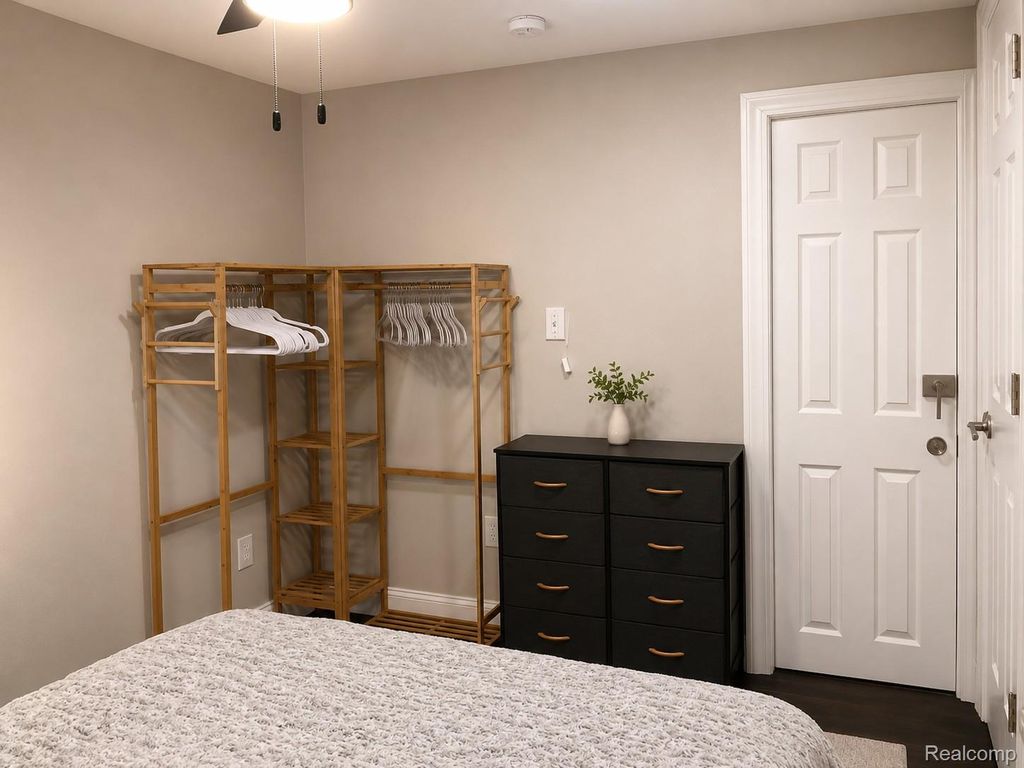
Beautifully remodeled turnkey home located in desirable Cranbrook Village within the highly sought-after Birmingham School District. Renovated approximately 4 years ago, this move-in-ready home features 3 bedrooms, 3.5 bathrooms, a finished basement, 2 kitchens, walk-in closet, large soaking tub, and multiple living and entertaining spaces throughout. The main level offers a warm modern aesthetic with updated flooring, neutral designer tones, recessed lighting, and an inviting open-concept flow ideal for both everyday living and entertaining. The spacious kitchen opens directly into the living and dining areas, creating a bright and functional layout with excellent flow throughout the home. The finished basement provides exceptional flexibility with additional living space, kitchenette/second kitchen area, bedroom space, and full bathroom ideal for entertaining, guests, extended family, or work-from-home needs. Additional highlights include a natural gas-connected backup generator system, mini-split heating and cooling system installed approximately 4 years ago, attached garage, spacious backyard and patio area, and extensive updates throughout. Being offered fully furnished, this is a rare opportunity to own a truly turnkey home in one of Metro Detroit's most desirable school districts with immediate comfort, style, and functionality already in place
Home Highlights
Property Details
Interior Details
- Basement: Finished
- Number of Rooms: 8
- Types of Rooms: Primary Bedroom, Bedroom, Primary Bathroom, Bath Full, Bath Lav, Dining Room, Family Room, Kitchen, Laundry, Living Room
Beds & Baths
- Number of Bedrooms: 3
- Number of Bathrooms: 4
- Number of Bathrooms (full): 3
- Number of Bathrooms (half): 1
Dimensions and Layout
- Living Area: 2895 Square Feet
Appliances & Utilities
- Utilities: Above Ground Utilities, Underground Utilities
- Appliances: Built In Electric Oven, Built In Gas Range, Dishwasher, Disposal, Dryer, Exhaust Fan, Free Standing Refrigerator, Gas Cooktop, Microwave, Range Hood, Self Cleaning Oven, Stainless Steel Appliances, Vented Exhaust Fan, Washer
- ✓ Dishwasher
- ✓ Disposal
- ✓ Dryer
- Laundry: Gas Dryer Hookup,Laundry Room,Washer Hookup
- ✓ Microwave
- ✓ Washer
Heating & Cooling
- Heating: Baseboard,Heat Pump,Natural Gas,Radiant
- ✓ Has Cooling
- Air Conditioning: Ceiling Fans,Wall Units
- ✓ Has Heating
- Heating Fuel: Baseboard
Fireplace & Spa
- Fireplace: Family Room
- ✓ Has a Fireplace
Levels, Entrance, & Accessibility
- Stories: 2
- Levels: Two
- Entry Location: GroundLevelwSteps
Room & Shared Space
- ✓ Shared space is furnished
Exterior Home Features
- Roof: Asphalt
- Patio / Porch: Porch
- Fencing: Back Yard, Fenced
- Foundation: Basement, Poured
Parking & Garage
- Number of Garage Spaces: 2
- ✓ No Carport
- ✓ Has a Garage
- ✓ Has an Attached Garage
- Parking Spaces: 2
- Parking: Two Car Garage,Attached,Driveway,Electricityin Garage,Garage Faces Front,Garage Door Opener
Pool
- Pool: None
Frontage
- Road Frontage: Paved
- ✓ Not on Waterfront
Water & Sewer
- Sewer: Public Sewer
Finished Area
- Finished Area (above surface): 2058 Square Feet
- Finished Area (below surface): 837 Square Feet
Year Built
- Year Built: 1965
- Year Renovated: 2023
Property Type / Style
- Property Type: Residential
- Property Subtype: Single Family Residence
- Architecture: Colonial
Building
- Construction Materials: Aluminum Siding, Brick
- ✓ Not a New Construction
- ✓ Does Not Include Home Warranty
Property Information
- Not Included in Sale: Exclusion(s) Exist
- Parcel Number: 2411103009
Price
- List Price: $449,900
- Price Per Sqft: $155
Status Change & Dates
- Possession Timing: Negotiable
Direction & Address
- City: Southfield
- Community: CRANBROOK VILLAGENO 12
School Information
- High School District: Birmingham
Listing Agent
- Listing ID: 20261039096
Price History
| Date | Event | Price | Source |
|---|---|---|---|
| May 28, 2026 | Listed For Sale | $449,900 | Realcomp II #20261039096 |
| Dec 18, 2019 | Sold | $258,000 | N/A |
| Nov 12, 2019 | Pending | $265,000 | Agent Provided |
| Nov 2, 2019 | Listed For Sale | $265,000 | Agent Provided |