




About This Home
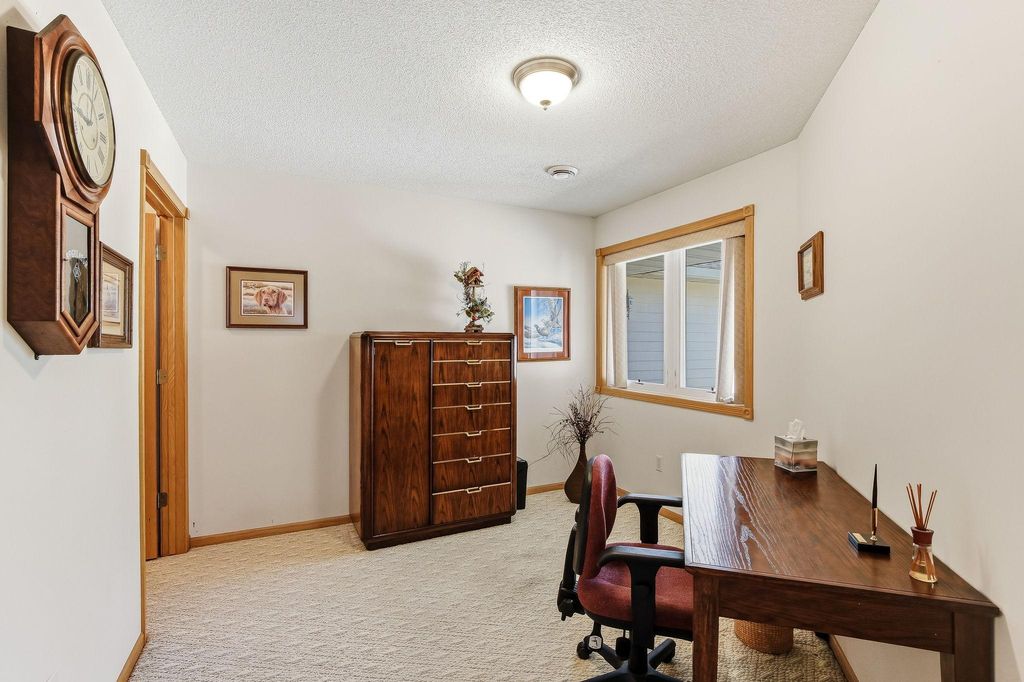
Welcome to 1096 Prairie View Drive, a beautifully maintained townhouse offering comfortable, low-maintenance living in one of Hutchinson’s desirable neighborhoods. This inviting home combines modern convenience with a warm, welcoming atmosphere, featuring spacious living areas, abundant natural light, and a thoughtful layout perfect for both relaxing and entertaining. Enjoy the ease of townhouse living while still having the space and privacy to feel right at home. Conveniently located near parks, shopping, dining, and local amenities, this property offers the perfect blend of comfort, style, and accessibility for today’s lifestyle. Open design, spacious kitchen with lots of work space and cabinets with pull out shelves in lower cabinets. Stainless appliances are included. Bright and light living room walks out to your patio and yard. Plenty of dining space to entertain. Two nice sized bedrooms with great closet space. Custom shelving in bathroom and bedrooms for additional storage. The garage is heated and has storage shelves and custom work bench plus a pull down ladder for more storage. You will love this ready to move in townhome.
Home Highlights
Property Details
Interior Details
- Basement: None
- Number of Rooms: 6
- Types of Rooms: Bedroom, Bedroom 2, Dining Room, Kitchen, Living Room, Patio
Beds & Baths
- Number of Bedrooms: 2
- Number of Bathrooms: 1
- Number of Bathrooms (full): 1
Dimensions and Layout
- Living Area: 1095 Square Feet
- Foundation Area: 1095
Appliances & Utilities
- Appliances: Dishwasher, Dryer, Gas Water Heater, Microwave, Range, Refrigerator, Stainless Steel Appliance(s), Washer
- ✓ Dishwasher
- ✓ Dryer
- Laundry: Main Level
- ✓ Microwave
- ✓ Refrigerator
- ✓ Washer
Heating & Cooling
- Heating: Forced Air
- ✓ Has Cooling
- Air Conditioning: Central Air
- ✓ Has Heating
- Heating Fuel: Forced Air
Fireplace & Spa
- ✓ No Fireplace
Gas & Electric
- Electric: Circuit Breakers
- Gas: Natural Gas
Levels, Entrance, & Accessibility
- Stories: 1
- Levels: One
- Accessibility: No Stairs Internal
View
- ✓ No View
Exterior Home Features
- Patio / Porch: Patio
Parking & Garage
- Number of Garage Spaces: 2
- Number of Covered Spaces: 2
- Other Parking: Garage Dimensions (20 x 20)
- ✓ No Carport
- ✓ Has a Garage
- ✓ Has an Attached Garage
- ✓ Has Open Parking
- Parking Spaces: 2
- Parking: Attached,Asphalt,Garage Door Opener,Heated Garage
Frontage
- Road Frontage: City Street
- ✓ Not on Waterfront
Water & Sewer
- Sewer: City Sewer/Connected
Finished Area
- Finished Area (above surface): 1095 Square Feet
Year Built
- Year Built: 1998
Property Type / Style
- Property Type: Residential
- Property Subtype: (TH) Side x Side
Building
- ✓ Not a New Construction
- ✓ Attached To Another Structure
- ✓ No Additional Parcels
Property Information
- Parcel Number: 234230330
Price
- List Price: $215,000
- Price Per Sqft: $196
Direction & Address
- City: Hutchinson
- Community: Island View Heights Second Add
School Information
- High School District: Hutchinson
Listing Agent
- Listing ID: 7082661
Building Area
- Building Area: 1095 Square Feet
Price History
| Date | Event | Price | Source |
|---|---|---|---|
| May 28, 2026 | Listed For Sale | $215,000 | NorthstarMLS as distributed by MLS GRID #7082661 |