




About This Home
Beautiful well maintained condo in the gated community of Kenmure. This three bedroom two bathroom home has an open floor plan and is situated on a corner lot that offers extra privacy and winter views. The main level features a primary suite with a large walk-in closet and ensuite bathroom, great room with vaulted ceiling, fireplace and hardwood floors, large kitchen with island, breakfast nook, tiled floors and plenty of workspace. Split bedroom plan offers two guest bedrooms and a full bath. Screened porch and open deck offer the perfect get away. Partial finished lower level offers space for an exercise room/office/craft room. Buyer to receive a 50% off initiation fee to the Kenmure Country Club. This home is close to the indoor/outdoor pools, fitness center, tennis courts, pickleball and clubhouse. Natural Gas Generator included.
Home Highlights
Property Details
Interior Details
- Basement: Daylight
- Number of Rooms: 5
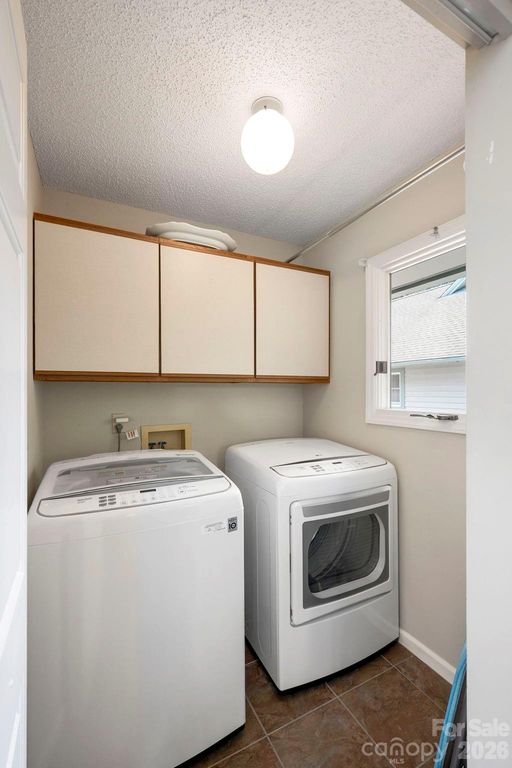
- Types of Rooms: Primary Bedroom, Breakfast, Great Room, Kitchen, Laundry
Beds & Baths
- Number of Bedrooms: 3
- Main Level Bedrooms: 3
- Number of Bathrooms: 2
- Number of Bathrooms (full): 2
Dimensions and Layout
- Living Area: 2453 Square Feet
Appliances & Utilities
- Appliances: Dishwasher, Double Oven, Gas Cooktop, Microwave, Refrigerator
- ✓ Dishwasher
- Laundry: In Kitchen
- ✓ Microwave
- ✓ Refrigerator
Heating & Cooling
- Heating: Forced Air,Natural Gas
- ✓ Has Cooling
- Air Conditioning: Central Air,Heat Pump
- ✓ Has Heating
- Heating Fuel: Forced Air
Fireplace & Spa
- Fireplace: Great Room
Levels, Entrance, & Accessibility
- Stories: 1
- Levels: One
- Entry Location: Main
View
- ✓ No View
Parking & Garage
- Number of Garage Spaces: 2
- Number of Covered Spaces: 2
- ✓ No Carport
- ✓ Has a Garage
- ✓ Has an Attached Garage
- Parking Spaces: 2
- Parking: Attached Garage,Garage on Main Level
Pool
- Pool: Community
Frontage
- Responsible for Road Maintenance: Private Maintained Road, Road Maintenance Agreement
- Road Surface Type: Asphalt, Paved
Water & Sewer
- Sewer: Public Sewer
Surface & Elevation
- Elevation: 2000 Feet
- Elevation Units: Feet
Finished Area
- Finished Area (above surface): 2061 Square Feet
- Finished Area (below surface): 392 Square Feet
Year Built
- Year Built: 1992
Property Type / Style
- Property Type: Residential
- Property Subtype: Condominium
Building
- Construction Materials: Wood
- ✓ Not a New Construction
- ✓ No Additional Parcels
Property Information
- Parcel Number: 9576063730025
Price
- List Price: $625,000
- Price Per Sqft: $255
Direction & Address
- City: Flat Rock
- Community: Kenmure
School Information
- Elementary School: Hillandale
- Jr High / Middle School: Flat Rock
- High School: East Henderson
Listing Agent
- Listing ID: 4391412
Building Area
- Building Area: 2061 Square Feet
Community rooms
- ✓ Fitness Center
Price History
| Date | Event | Price | Source |
|---|---|---|---|
| Jun 9, 2026 | Listed For Sale | $625,000 | Canopy MLS as distributed by MLS GRID #4391412 |
| Jun 17, 2016 | Sold | $315,000 | Canopy MLS as distributed by MLS GRID #NCM583111 |
| May 23, 2016 | Pending | $325,000 | Agent Provided |
| Jun 27, 2015 | PriceChange | $325,000 | Agent Provided |
| May 1, 2015 | Listed For Sale | $337,000 | Agent Provided |
| Dec 6, 2014 | ListingRemoved | $337,000 | Agent Provided |
| Jun 14, 2014 | Listed For Sale | $337,000 | Agent Provided |
| Apr 16, 2004 | Sold | $345,000 | N/A |