




About This Home
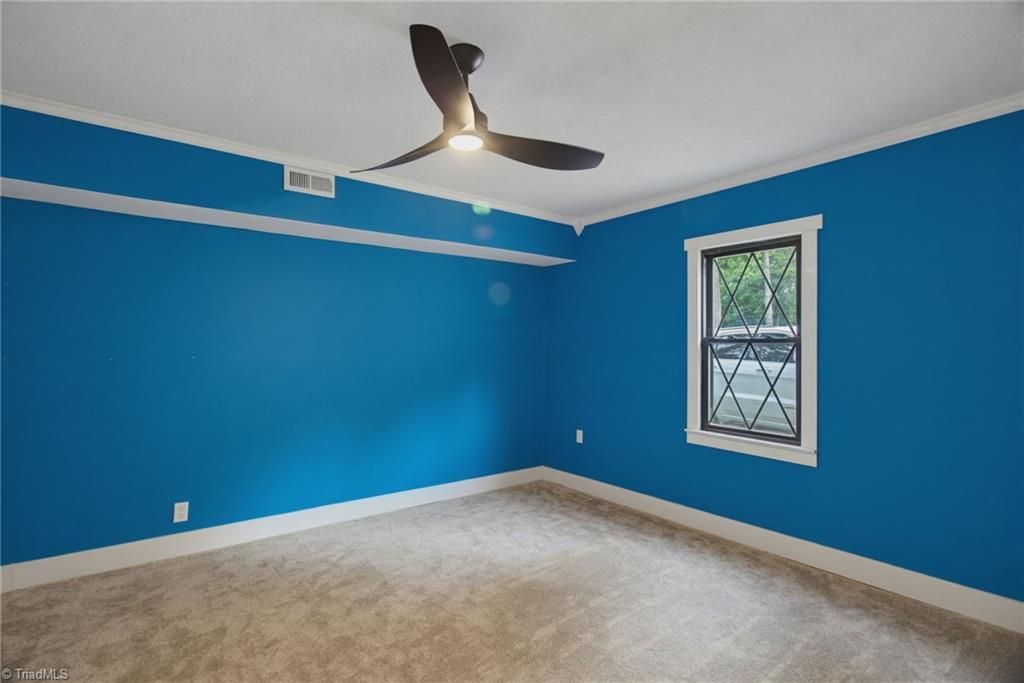
This beautiful home has had a major transformation, from traditional to modern. The exterior has been completely refreshed with painted white brick, dark trim and gutters, and a striking metal roof. A white vinyl fence encloses the huge backyard. Inside, the living area is remodeled to create an open layout with a vaulted ceiling. New flooring & fresh paint add a clean, modern touch. The kitchen features new cabinetry, granite countertops along the perimeter, & a wood countertop on the oversized island. Patio doors next to the dining area is easy access to the exterior. On the bedroom level is new flooring, paint, & new trim work. The hallway was redesigned so the sunroom is easily accessible to everyone, & the hall bathroom has been tastefully updated. The lower level offers flexible space, with a laundry area, den, & a bonus room that could be a fourth bedroom, along with a brand-new full bath. Other: roof 2017, heat pump in 2010, & septic pumped in 2024. A must see home!
Home Highlights
Property Details
Interior Details
- Basement: Basement
- Number of Rooms: 8
- Types of Rooms: Master Bedroom, Bedroom 2, Bedroom 3, Bonus Room, Den, Kitchen, Living Room, Sunroom
Beds & Baths
- Number of Bedrooms: 3
- Number of Bathrooms: 2
- Number of Bathrooms (full): 2
Dimensions and Layout
- Living Area: 1995 Square Feet
Appliances & Utilities
- Appliances: Built-In Range, Dishwasher, Remarks, Electric Water Heater
- ✓ Dishwasher
- Laundry: Dryer Connection,Main Level,Washer Hookup
Heating & Cooling
- Heating: Forced Air,Heat Pump,Electric,Propane
- ✓ Has Cooling
- Air Conditioning: Attic Fan,Central Air
- ✓ Has Heating
- Heating Fuel: Forced Air
Fireplace & Spa
- Number of Fireplaces: 1
- Fireplace: Living Room
- ✓ Has a Fireplace
Windows, Doors, Floors & Walls
- Flooring: Carpet, Laminate, Tile
Levels, Entrance, & Accessibility
- Levels: Multi/Split
- Floors: Carpet, Laminate, Tile
View
- ✓ No View
Exterior Home Features
- Fencing: Fenced
- ✓ No Private Pool
Parking & Garage
- ✓ No Carport
- ✓ No Garage
- ✓ No Attached Garage
- ✓ Has Open Parking
- Parking: Driveway,No Garage
Pool
- Pool: None
Frontage
- Responsible for Road Maintenance: Public Maintained Road
- ✓ Not on Waterfront
Water & Sewer
- Sewer: Septic Tank
Finished Area
- Finished Area (above surface): 1420 Square Feet
- Finished Area (below surface): 575 Square Feet
Year Built
- Year Built: 1976
Property Type / Style
- Property Type: Residential
- Property Subtype: Stick/Site Built, Residential, Single Family Residence
- Structure Type: House
- Architecture: House
Building
- Construction Materials: Brick, Vinyl Siding
Property Information
- Parcel Number: 6931450452
Price
- List Price: $299,900
Direction & Address
- City: Germanton
- Community: Twin County Estates
Listing Agent
- Listing ID: 1225207
Building Area
- Building Area: 1995 Square Feet
Price History
| Date | Event | Price | Source |
|---|---|---|---|
| Jun 21, 2026 | Listed For Sale | $299,900 | Triad MLS #1225207 |
| Dec 19, 2019 | Sold | $130,000 | Triad MLS #956768 |
| Nov 12, 2019 | Pending | $140,000 | Agent Provided |
| Nov 12, 2019 | Listed For Sale | $140,000 | Agent Provided |
| Jan 4, 2017 | Sold | $4,500 | N/A |
| Oct 13, 2005 | Sold | $125,000 | Triad MLS #W363819 |