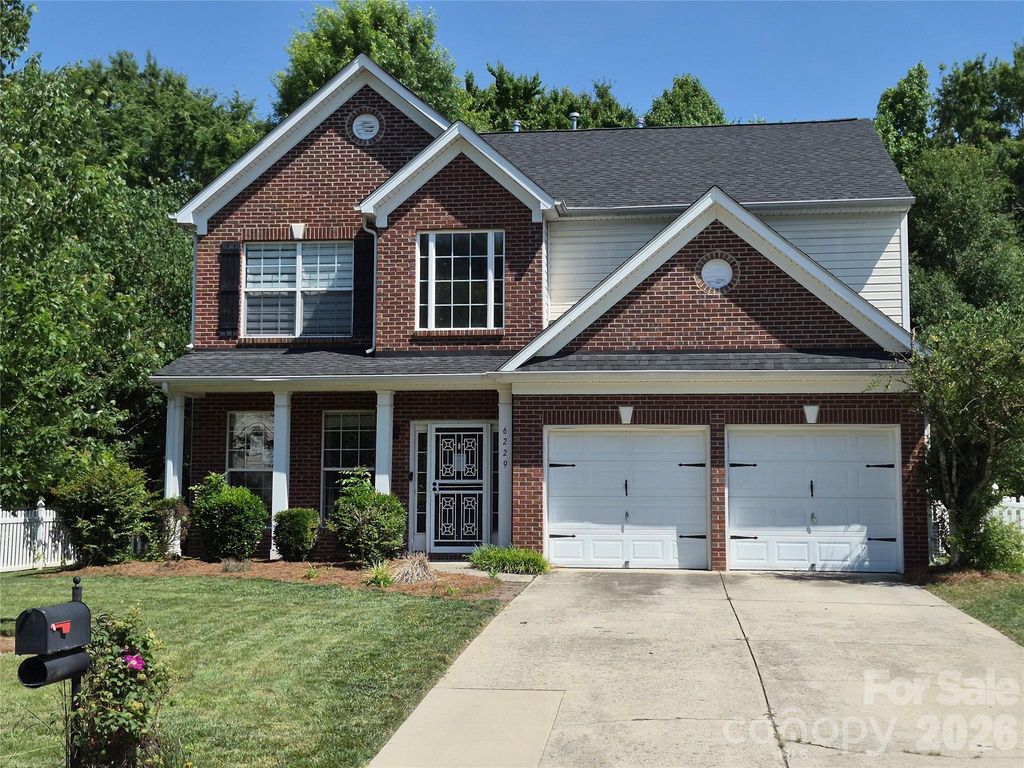


About This Home
Welcome to this four-bedroom, three-full-bath brick and vinyl home in the established Rocky River Crossing community of Harrisburg. The main level offers a formal dining room and a spacious living room anchored by a fireplace, open to a kitchen with granite countertops, stainless steel appliances, and a breakfast area for casual mornings. A main-level bedroom with its own full bath makes a flexible space for guests, a home office, or private quarters, while the remaining bedrooms are located upstairs. Step outside to a fenced backyard made for gathering featuring a pergola, a built-in fire pit, and a storage building for added convenience. A two-car attached garage completes the package. Bring your vision and make this one your own. Offer Instructions are in the Agent Only Section.
Home Highlights
Property Details
Interior Details
- Number of Rooms: 8
- Types of Rooms: Primary Bedroom, Bedroom S, Breakfast, Dining Room, Kitchen, Living Room
Beds & Baths
- Number of Bedrooms: 4
- Number of Bathrooms: 3
- Number of Bathrooms (full): 2
- Number of Bathrooms (half): 1
Dimensions and Layout
- Living Area: 2325 Square Feet
Appliances & Utilities
- Appliances: Dishwasher, Electric Range, Microwave
- ✓ Dishwasher
- Laundry: Electric Dryer Hookup,Laundry Room,Upper Level,Washer Hookup
- ✓ Microwave
Heating & Cooling
- Heating: Forced Air,Natural Gas
- ✓ Has Cooling
- Air Conditioning: Central Air
- ✓ Has Heating
- Heating Fuel: Forced Air
Fireplace & Spa
- Fireplace: Living Room
Windows, Doors, Floors & Walls
- Flooring: Laminate, Vinyl, Other
Levels, Entrance, & Accessibility
- Stories: 2
- Levels: Two
- Floors: Laminate, Vinyl, Other
View
- ✓ No View
Exterior Home Features
- Patio / Porch: Patio
- Fencing: Back Yard, Fenced, Full
- Exterior: Fire Pit
- Foundation: Crawl Space
Parking & Garage
- Number of Garage Spaces: 2
- Number of Covered Spaces: 2
- ✓ No Carport
- ✓ Has a Garage
- ✓ Has an Attached Garage
- ✓ Has Open Parking
- Parking Spaces: 2
- Parking: Driveway,Attached Garage,Garage on Main Level
Frontage
- Responsible for Road Maintenance: Publicly Maintained Road
- Road Surface Type: Concrete, Paved
Water & Sewer
- Sewer: Public Sewer
Surface & Elevation
- Elevation Units: Feet
Finished Area
- Finished Area (above surface): 2325 Square Feet
Year Built
- Year Built: 2002
Property Type / Style
- Property Type: Residential
- Property Subtype: Single Family Residence
- Architecture: Traditional
Building
- Construction Materials: Brick Partial, Vinyl
- ✓ Not a New Construction
- ✓ No Additional Parcels
Property Information
- Parcel Number: 55076856490000
Price
- List Price: $499,950
- Price Per Sqft: $215
Direction & Address
- City: Harrisburg
- Community: Rocky River Crossing
School Information
- Elementary School: Pitts School
- Jr High / Middle School: Roberta Road
- High School: Jay M. Robinson
Listing Agent
- Listing ID: 4391639
Building Area
- Building Area: 2325 Square Feet
Price History
| Date | Event | Price | Source |
|---|---|---|---|
| Feb 3, 2026 | Sold | $390,398 | N/A |
| Feb 27, 2003 | Sold | $174,000 | N/A |