




About This Home
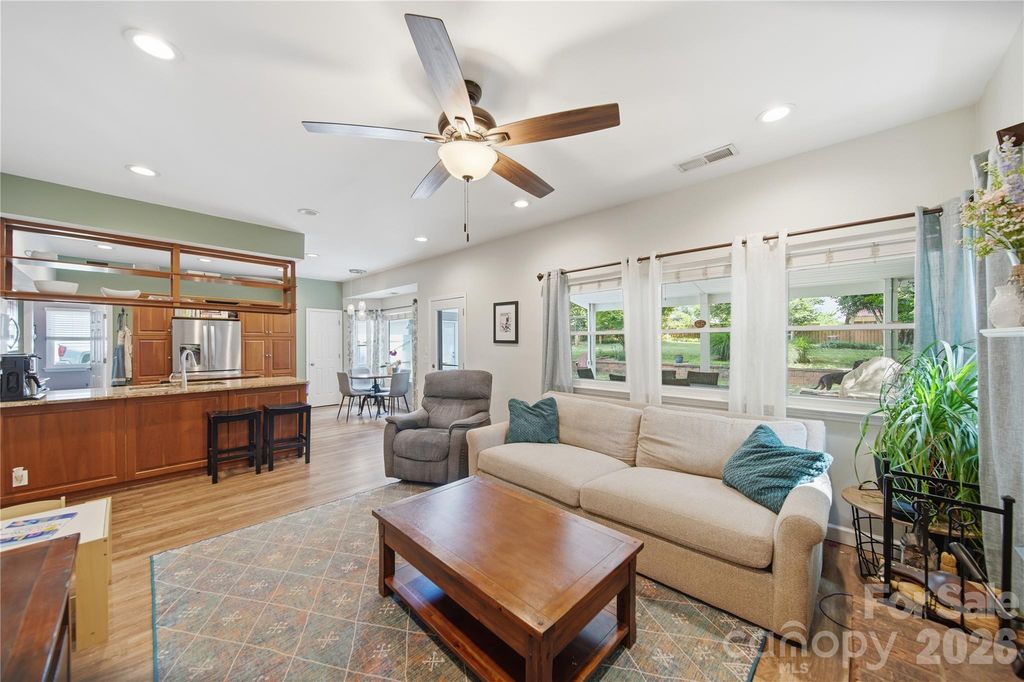
This charming 4-bedroom, 2.5-bath home offers a spacious and versatile layout. The main level features a living room with elegant French doors, a formal dining room, and a great room that flows seamlessly from the kitchen and breakfast area. A convenient main-level laundry adds everyday ease. Outside, enjoy a private fenced backyard with a covered patio—perfect for outdoor entertaining. The detached two-car garage includes a walk-up attic for additional storage, and a smaller storage/gardening shed provides even more space for tools and hobbies. Updates and Improvements: Full roof replacement on the house and detached garage in 2021, Patio slab and covered pavilion added in 2019, Retaining wall installed in 2019, New AC and furnace in 2019, New water heater in 2018, New wood-burning fireplace insert with new pipe up the chimney in 2020 Gutter guards installed in 2017 and All exterior trim and doors painted in 2022
Home Highlights
Property Details
Interior Details
- Number of Rooms: 13
- Types of Rooms: Primary Bedroom, Bedroom S, Bathroom Full, Bathroom Half, Breakfast, Dining Room, Great Room, Kitchen, Laundry, Living Room
Beds & Baths
- Number of Bedrooms: 4
- Number of Bathrooms: 3
- Number of Bathrooms (full): 2
- Number of Bathrooms (half): 1
Dimensions and Layout
- Living Area: 2101 Square Feet
Appliances & Utilities
- Utilities: Cable Available, Electricity Connected
- Appliances: Dishwasher, Disposal, Electric Range, Microwave, Refrigerator, Washer/Dryer
- ✓ Dishwasher
- ✓ Disposal
- Laundry: Electric Dryer Hookup,Utility Room,Laundry Room,Main Level,Washer Hookup
- ✓ Microwave
- ✓ Refrigerator
Heating & Cooling
- Heating: Heat Pump
- ✓ Has Cooling
- Air Conditioning: Central Air
- ✓ Has Heating
- Heating Fuel: Heat Pump
Fireplace & Spa
- Fireplace: Wood Burning
Gas & Electric
- ✓ Has Electric on Property
Windows, Doors, Floors & Walls
- Flooring: Carpet, Tile, Vinyl
Levels, Entrance, & Accessibility
- Stories: 2
- Levels: Two
- Floors: Carpet, Tile, Vinyl
View
- ✓ No View
Exterior Home Features
- Roof: Composition
- Patio / Porch: Covered, Front Porch
- Fencing: Back Yard
- Foundation: Slab
Parking & Garage
- Number of Garage Spaces: 2
- Number of Covered Spaces: 2
- ✓ No Carport
- ✓ Has a Garage
- ✓ No Attached Garage
- Parking Spaces: 2
- Parking: Detached Garage,Garage on Main Level
Frontage
- Responsible for Road Maintenance: Publicly Maintained Road
- Road Surface Type: Concrete, Paved
Water & Sewer
- Sewer: Public Sewer
Surface & Elevation
- Elevation Units: Feet
Finished Area
- Finished Area (above surface): 2101 Square Feet
Year Built
- Year Built: 1987
Property Type / Style
- Property Type: Residential
- Property Subtype: Single Family Residence
Building
- Construction Materials: Hardboard Siding
- ✓ Not a New Construction
- ✓ No Additional Parcels
Property Information
- Not Included in Sale: Eufy ring doorbell, planters
- Parcel Number: 19516102
Price
- List Price: $475,000
- Price Per Sqft: $226
Direction & Address
- City: Charlotte
- Community: Reigate
School Information
- Elementary School: Bain
- Jr High / Middle School: Mint Hill
- High School: Independence
Listing Agent
- Listing ID: 4398799
Building Area
- Building Area: 2101 Square Feet
Price History
| Date | Event | Price | Source |
|---|---|---|---|
| Aug 19, 2016 | Sold | $215,000 | N/A |