






About This Home
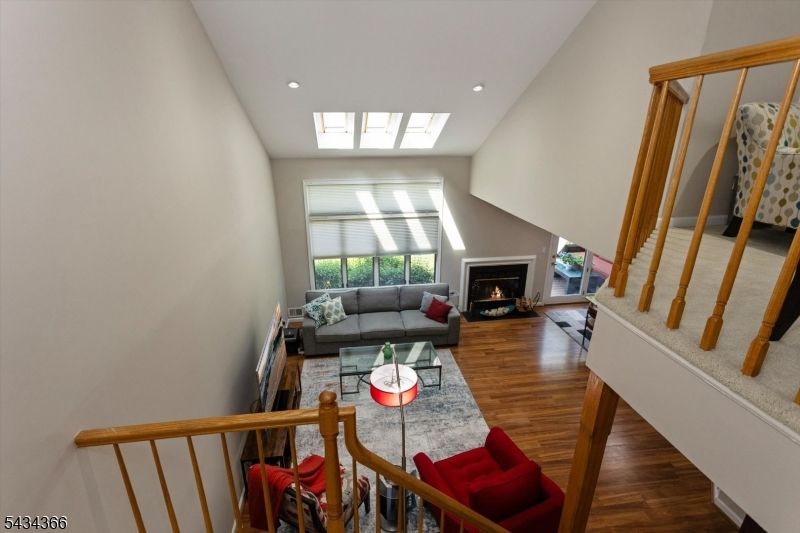
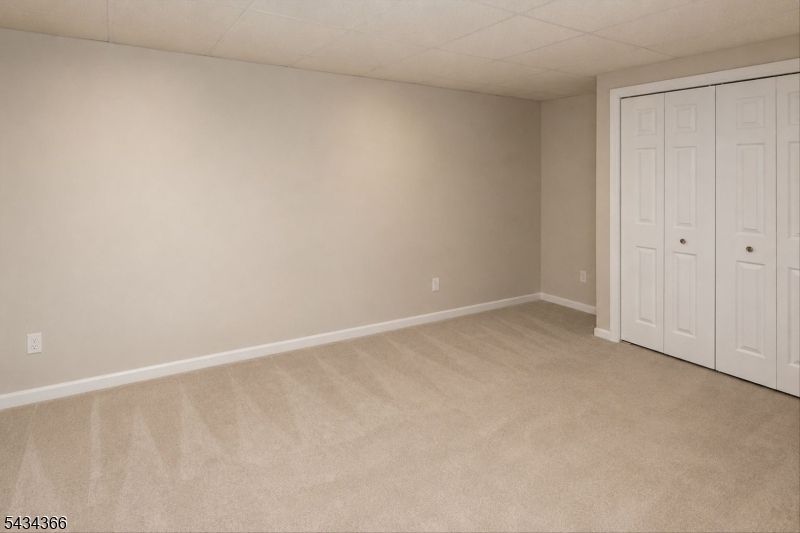
Welcome to Longview's highly sought-after Christie Model, ideally situated on a quiet cul-de-sac in one of Montville's premier townhome communities. Beautifully updated and meticulously maintained, this home offers the perfect blend of comfort, style, and convenience.The first floor features hardwood flooring throughout and an inviting living room with soaring cathedral ceilings, skylights, and a cozy wood-burning fireplace that creates the perfect gathering space while filling the home with abundant natural light. The updated kitchen is equipped with newer stainless steel appliances and flows seamlessly into the dining room, where sliding doors lead to a private deck ideal for grilling, entertaining, or simply relaxing outdoors.Upstairs, you'll find two spacious bedrooms and two beautifully updated bathrooms, along with the convenience of a laundry room located in the loft area.The finished lower level adds exceptional versatility with a recreation room, private office, and additional half bath perfect for working from home, guests, or extra living space.Enjoy all that Longview has to offer, including easy access to the clubhouse, pool, and fitness center. Conveniently located near major highways, shopping, and public transportation, this home combines low-maintenance living with an unbeatable location.
Home Highlights
Property Details
Interior Details
- Basement: Yes,Finished,Full
- Number of Rooms: 8
- Types of Rooms: Master Bedroom, Bedroom 1, Bedroom 2, Master Bathroom, Dining Room, Family Room, Kitchen, Living Room
Beds & Baths
- Number of Bedrooms: 2
- Number of Bathrooms: 4
- Number of Bathrooms (full): 2
- Number of Bathrooms (half): 2
Appliances & Utilities
- Utilities: Underground Utilities, Cable Available, Fiber Optic Available
- Appliances: Dishwasher, Dryer, Microwave, Refrigerator, Self Cleaning Oven, Washer, Water Softener Owned, Gas Water Heater
- ✓ Dishwasher
- ✓ Dryer
- Laundry: Level 2
- ✓ Microwave
- ✓ Refrigerator
- ✓ Washer
Heating & Cooling
- Heating: 2 Units,Forced Air,Zoned,Natural Gas
- ✓ Has Cooling
- Air Conditioning: 2 Units,Central Air,Zoned
- ✓ Has Heating
- Heating Fuel: 2 Units
Fireplace & Spa
- Number of Fireplaces: 1
- Fireplace: Living Room, Wood Burning
- Spa: Bath
- ✓ Has a Fireplace
- ✓ Has a Spa
Windows, Doors, Floors & Walls
- Window: Storm Window(s), Blinds, Shades, Skylight(s)
- Door: Storm Door(s)
- Flooring: Carpet, Tile, Wood
- Common Walls: 2+ Common Walls
Levels, Entrance, & Accessibility
- Levels: Multi Floor Unit
- Floors: Carpet, Tile, Wood
Exterior Home Features
- Roof: Asphalt Shingle
- Patio / Porch: Deck
- Exterior: Curbs, Tennis Court(s), Underground Lawn Sprinkler
- ✓ Has a Private Pool
Parking & Garage
- Number of Garage Spaces: 1
- Number of Covered Spaces: 1
- Open Parking Spaces: 1
- ✓ No Carport
- ✓ Has a Garage
- ✓ Has an Attached Garage
- Parking Spaces: 1
- Parking: 1 Car Width,Asphalt
Pool
- Pool: Outdoor Pool, Association
Water & Sewer
- Sewer: Public Sewer
Year Built
- Year Renovated: 2016
Property Type / Style
- Property Type: Residential
- Property Subtype: Townhouse
Building
- Construction Materials: Brick, Vinyl Siding
- ✓ Attached To Another Structure
Property Information
- Not Included in Sale: Tenants personal property
- Parcel Number: 2321000520002000910004
Price
- List Price: $709,000
Status Change & Dates
- Possession Timing: Pot
Direction & Address
- City: Montville Twp.
- Community: Longview
School Information
- Elementary School: Hilldale
- Jr High / Middle School: Lazar
- High School: Montville
Listing Agent
- Listing ID: 4031134
Community rooms
- ✓ Fitness Center
Price History
| Date | Event | Price | Source |
|---|---|---|---|
| Oct 19, 2024 | ListingRemoved | $4,000 | GSMLS #3929105 |
| Oct 12, 2024 | Listed For Rent | $4,000 | GSMLS #3929105 |
| Oct 1, 2024 | ListingRemoved | $4,000 | GSMLS #3924391 |
| Sep 17, 2024 | Listed For Rent | $4,000 | GSMLS #3924391 |
| Nov 20, 2023 | ListingRemoved | — | GSMLS #3872395 |
| Nov 3, 2023 | Listed For Rent | $3,800 | GSMLS #3872395 |
| Aug 28, 2015 | Sold | $500,000 | GSMLS #3219362 |
| Apr 22, 2015 | Sold | $500,000 | N/A |
| Jul 25, 2007 | Sold | $524,000 | N/A |