






About This Home
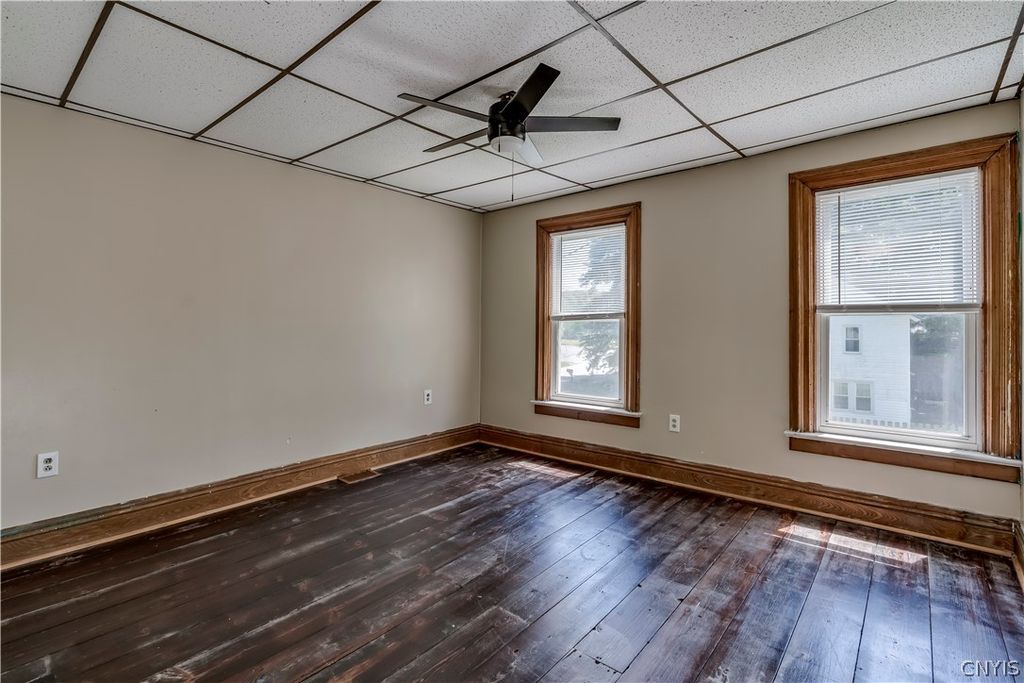
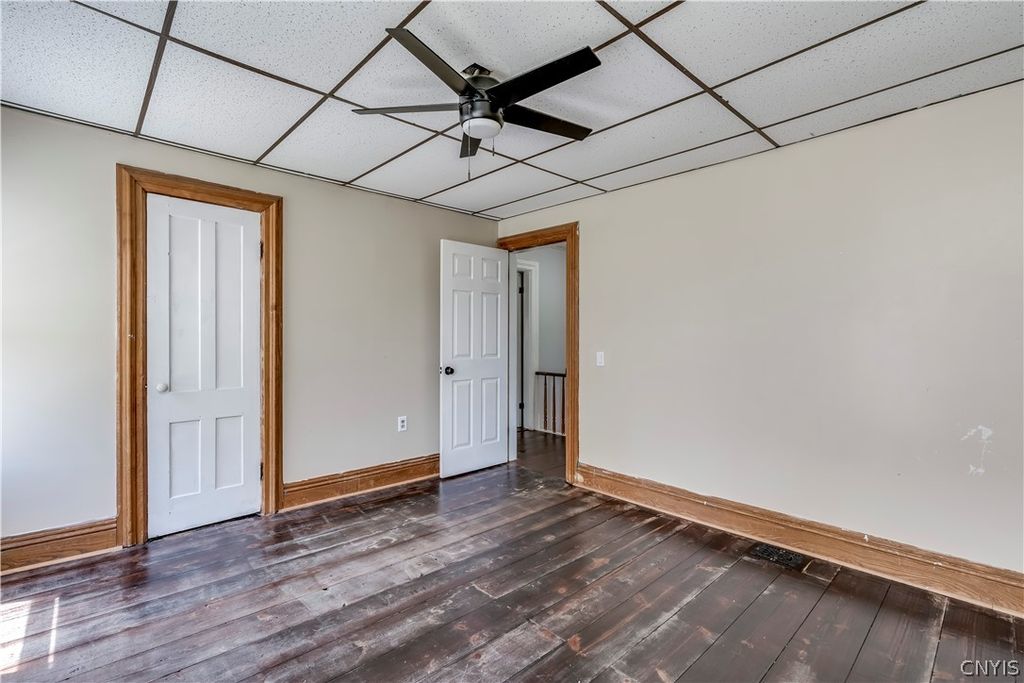
Welcome to this charming Village of Black River home, perfectly situated on 1.7 partially wooded acres. This private property blends historic character with modern updates, featuring a welcoming covered front porch, a spacious living room, a formal dining room, and an updated kitchen with stainless steel appliances and an original butler’s pantry. The flexible main floor includes a sitting room and a bedroom/office with a half bath.Upstairs, the entire floor showcases beautifully refinished original plank flooring. The primary suite is a true retreat, boasting a massive walk-in closet with custom wrap-around racks, a shoe system, and a dedicated changing area, plus an extra bonus room ideal for a future bathroom. Two additional bright bedrooms feature ample closet space, complemented by a full hallway bath with dual sinks and a double-headed shower. A permanent staircase leads to a fully floored attic, offering excellent storage or expansion potential. Enjoy the convenience of a main-floor mudroom with laundry that opens to a private back deck with built-in seating. The detached two-story barn includes a workshop with electric, toy storage, and a freshly painted exterior. Located just 10 minutes from Fort Drum and 15 minutes from Watertown and Carthage.
Home Highlights
Property Details
Interior Details
- Basement: Full
- Number of Rooms: 12
Beds & Baths
- Number of Bedrooms: 4
- Main Level Bedrooms: 1
- Number of Bathrooms: 2
- Number of Bathrooms (full): 1
- Number of Bathrooms (half): 1
- Number of Bathrooms (main level): 1
Dimensions and Layout
- Living Area: 1878 Square Feet
Appliances & Utilities
- Utilities: Cable Available, High Speed Internet Available, Sewer Connected, Water Connected
- Appliances: Dishwasher, Gas Oven, Gas Range, Gas Water Heater, Refrigerator
- ✓ Dishwasher
- Laundry: Main Level
- ✓ Refrigerator
Heating & Cooling
- Heating: Gas,Forced Air
- ✓ Has Heating
- Heating Fuel: Gas
Fireplace & Spa
- ✓ No Fireplace
Gas & Electric
- Electric: Circuit Breakers
Windows, Doors, Floors & Walls
- Flooring: Laminate, Varies
Levels, Entrance, & Accessibility
- Stories: 2
- Number of Stories: 2
- Levels: Two
- Floors: Laminate, Varies
Exterior Home Features
- Roof: Shingle
- Patio / Porch: Deck, Open, Porch
- Exterior: Deck, Gravel Driveway
- Foundation: Stone
Parking & Garage
- Number of Garage Spaces: 1
- Number of Covered Spaces: 1
- ✓ Has a Garage
- ✓ No Attached Garage
- Parking Spaces: 1
- Parking: Detached,Garage
Frontage
- Road Frontage: Main Thoroughfare
- ✓ Not on Waterfront
Water & Sewer
- Sewer: Connected
Year Built
- Year Built: 1870
Property Type / Style
- Property Type: Residential
- Property Subtype: Single Family Residence
- Architecture: Two Story
Building
- Construction Materials: Wood Siding
Property Information
- Condition: Resale
- Parcel Number: 2254010150000003004000
Price
- List Price: $279,900
- Price Per Sqft: $149
Status Change & Dates
- Possession Timing: Closing
Direction & Address
- City: Rutland
School Information
- Elementary School District: Carthage
- Jr High / Middle School District: Carthage
- High School: Carthage Senior High
- High School District: Carthage
Listing Agent
- Listing ID: S1688269
Building Area
- Building Area: 1878 Square Feet
Price History
| Date | Event | Price | Source |
|---|---|---|---|
| Jun 15, 2026 | Listed For Sale | $279,900 | NYSAMLSs #S1688269 |
| May 17, 2024 | Sold | $255,000 | NYSAMLSs #S1527772 |
| Mar 23, 2024 | Contingent | $249,900 | NYSAMLSs #S1527772 |
| Mar 22, 2024 | Listed For Sale | $249,900 | NYSAMLSs #S1527772 |
| Mar 24, 2021 | ListingRemoved | — | N/A |
| Aug 28, 2017 | ListingRemoved | $165,900 | N/A |
| Jul 22, 2017 | PriceChange | $165,900 | N/A |
| Jul 6, 2017 | PriceChange | $167,900 | N/A |
| Jun 16, 2017 | Listed For Sale | $169,900 | N/A |
| Oct 22, 2014 | Sold | $158,000 | NYSAMLSs #S318654 |
| Sep 1, 2014 | Listed For Sale | $149,900 | Agent Provided |