




About This Home
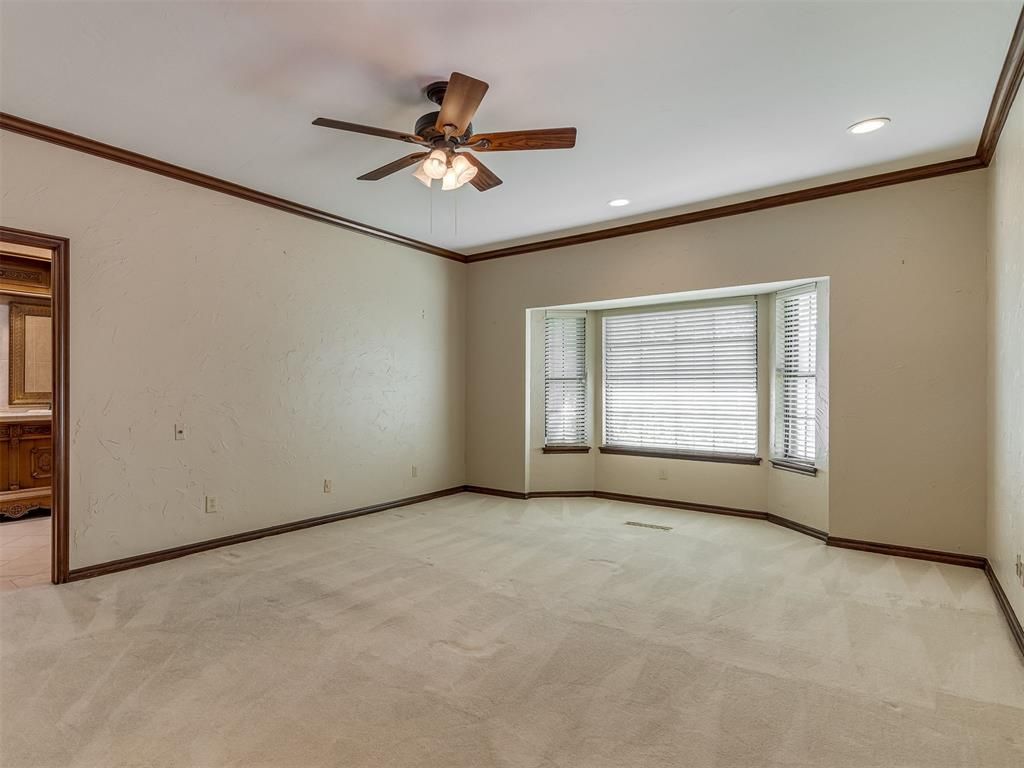
Located in the highly sought-after Waterford community, this beautifully updated lock-and-leave condominium offers refined living in the heart of northwest Oklahoma City. Thoughtfully designed with a highly desirable floor plan, the home features a spacious PRIMARY SUITE ON MAIN LEVEL, providing comfort, convenience, and privacy. The updated kitchen showcases granite countertops, stainless steel appliances, and tile flooring, flowing seamlessly into the inviting living and dining spaces—perfect for everyday living and entertaining. Upstairs, two generously sized bedrooms each offer en-suite bathrooms and walk-in closets, creating ideal accommodations for family members or guests. An additional half bath on the main floor adds convenience for visitors. Residents enjoy the peace of mind of 24/7 gated security along with access to two community swimming pools and beautifully maintained grounds. HOA dues provide exceptional value and include exterior maintenance and insurance, gated entry, water, trash service, and community amenities. The roof was replaced by the HOA in 2025, offering added confidence for future ownership. Ideally situated just minutes from Nichols Hills Plaza, Trader Joe's, Starbucks, Flower Child, Restoration Hardware, Anthropologie, The Oak, and Penn Square Mall, this exceptional home combines luxury, convenience, and a low-maintenance lifestyle in one of Oklahoma City's most desirable communities. A two-car garage provides valuable additional storage and completes this outstanding offering.
Home Highlights
Property Details
Beds & Baths
- Number of Bedrooms: 3
- Number of Bathrooms: 4
- Number of Bathrooms (full): 3
- Number of Bathrooms (half): 1
Dimensions and Layout
- Living Area: 2449 Square Feet
Appliances & Utilities
- Utilities: Cable Available, Public
- Appliances: Dishwasher, Disposal, Microwave, Built-In Electric Oven, Built-In Electric Range
- ✓ Dishwasher
- ✓ Disposal
- Laundry: Laundry Room
- ✓ Microwave
Heating & Cooling
- Heating: Has Heating Unspecified Type
- ✓ Has Cooling
- ✓ Has Heating
- Heating Fuel: Has Heating Unspecified Type
Fireplace & Spa
- Number of Fireplaces: 1
- Fireplace: Wood Burning
- ✓ Has a Fireplace
Gas & Electric
- ✓ Has Electric on Property
Windows, Doors, Floors & Walls
- Flooring: Carpet, Tile, Wood
Levels, Entrance, & Accessibility
- Stories: 2
- Levels: Two
- Floors: Carpet, Tile, Wood
Exterior Home Features
- Roof: Composition
- Patio / Porch: Patio
- Exterior: Balcony
- Foundation: Slab
- ✓ No Private Pool
Parking & Garage
- Number of Garage Spaces: 2
- Number of Covered Spaces: 2
- ✓ Has a Garage
- Parking Spaces: 2
- Parking: Garage
Frontage
- ✓ Not on Waterfront
Year Built
- Year Built: 1984
Property Type / Style
- Property Type: Residential
- Property Subtype: Condominium
- Architecture: Traditional
Building
- Construction Materials: Brick
Property Information
- Parcel Number: 6208NONEWaterford9673116
Price
- List Price: $429,000
- Price Per Sqft: $175
Status Change & Dates
- Possession Timing: Funding
Direction & Address
- City: Oklahoma City
School Information
- Elementary School: Nichols Hills ES
- Jr High / Middle School: John Marshall MS
- High School: John Marshall HS
- High School District: Oklahoma City
Listing Agent
- Listing ID: 1233597
Building Area
- Building Area: 2449 Square Feet
Price History
| Date | Event | Price | Source |
|---|---|---|---|
| Jun 9, 2026 | Listed For Sale | $429,000 | MLSOK/OKCMAR as distributed by MLS GRID #1233597 |
| Jun 16, 2008 | Sold | $382,500 | MLSOK/OKCMAR as distributed by MLS GRID #352954 |
| May 15, 2008 | Listed For Sale | $399,000 | Agent Provided |
| Oct 20, 1997 | Sold | $262,000 | N/A |