




About This Home
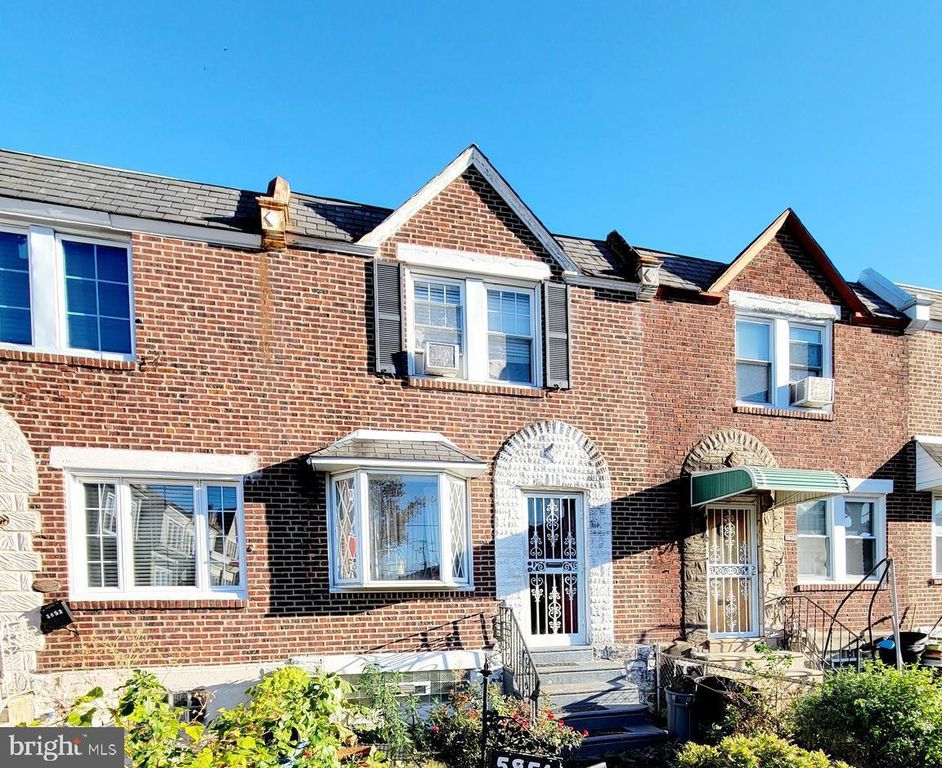
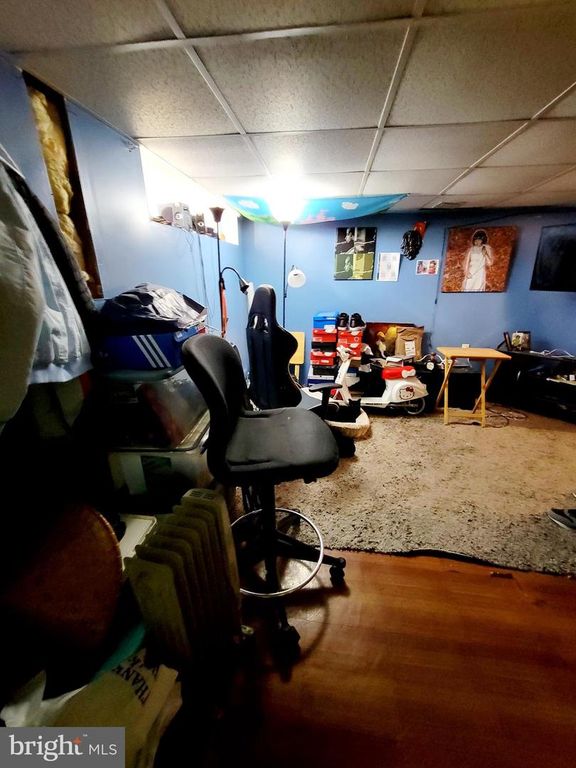
This row home is located in area close to public transportation, shopping, and other city amenities. The spacious Straight-Thru floor plan features a fenced front yard, a living room, dining area, and kitchen on the main level. The second floor offers three bedrooms and a full bathroom. The finished walkout basement includes a laundry area, an additional bedroom, and a full bathroom. The home also features central air conditioning.Off-street parking is available behind the home, along with an additional lot measuring approximately 16' x 35'. Property is being sold as-is, with no repairs or warranties provided by the seller. This home is a short sale and is being sold strictly as-is. Cash buyers only. The short sale has not yet been approved, so buyers should be prepared for the approval process to take some time. Please note that the property was previously occupied by squatters, and the current condition of the home may differ from the photos shown.
Home Highlights
Property Details
Interior Details
- Basement: Exterior Entry
- Number of Rooms: 1
- Types of Rooms: Basement
Beds & Baths
- Number of Bedrooms: 4
- Number of Bathrooms: 2
- Number of Bathrooms (full): 2
Dimensions and Layout
- Living Area: 1932 Square Feet
Appliances & Utilities
- Utilities: Above Ground
- Appliances: Gas Water Heater
- Laundry: In Basement
Heating & Cooling
- Heating: Forced Air,Natural Gas
- ✓ Has Cooling
- Air Conditioning: Central Air,Electric,Natural Gas
- ✓ Has Heating
- Heating Fuel: Forced Air
Fireplace & Spa
- ✓ No Fireplace
- ✓ No Spa
Levels, Entrance, & Accessibility
- Stories: 2
- Levels: Two
- Accessibility: None
View
- ✓ Has a View
- View: Street
Exterior Home Features
- Fencing: Partial, Chain Link
- Other Structures: Above Grade, Below Grade
- Foundation: Permanent
- ✓ No Private Pool
Parking & Garage
- ✓ No Carport
- ✓ No Garage
- ✓ No Attached Garage
- ✓ Has Open Parking
- Parking Spaces: 2
- Parking: Unpaved,Alley Access,Off Street,On Street
Pool
- Pool: None
Frontage
- ✓ Not on Waterfront
Water & Sewer
- Sewer: Public Sewer
Farm & Range
- ✓ Not Allowed to Raise Horses
Finished Area
- Finished Area (above surface): 1932 Square Feet
Year Built
- Year Built: 1950
Property Type / Style
- Property Type: Residential
- Property Subtype: Townhouse
- Structure Type: Interior Row/Townhouse
- Architecture: AirLite
Building
- Construction Materials: Masonry
- ✓ Not a New Construction
- ✓ Has Additional Parcels
Property Information
- Condition: Fixer
- Included in Sale: It The Rear Lot (16' X 35") Tax Id 621381600
- Parcel Number: 621378500
- Additional Parcels Description: Rear lot 16' x 35" Tax ID 621381600 2026 taxes $131.00
Price
- List Price: $150,000
- Price Per Sqft: $78
Status Change & Dates
- Possession Timing: Close Of Escrow
Direction & Address
- City: PHILADELPHIA
- Community: Oxford Circle
School Information
- Elementary School District: Philadelphia City
- Jr High / Middle School District: Philadelphia City
- High School District: Philadelphia City
Listing Agent
- Listing ID: PAPH2634928
Building Area
- Building Area: 1932 Square Feet
Business Information
- Ownership: Fee Simple
Price History
| Date | Event | Price | Source |
|---|---|---|---|
| Jun 12, 2026 | Listed For Sale | $150,000 | Bright MLS #PAPH2634928 |
| Jul 15, 2025 | ListingRemoved | $180,000 | Bright MLS #PAPH2415792 |
| Jan 19, 2025 | Pending | $180,000 | Bright MLS #PAPH2415792 |
| Jan 11, 2025 | ListingRemoved | $180,000 | Bright MLS #PAPH2415792 |
| Jan 9, 2025 | PriceChange | $180,000 | Bright MLS #PAPH2415792 |
| Jan 6, 2025 | PriceChange | $169,900 | Bright MLS #PAPH2415792 |
| Nov 8, 2024 | Listed For Sale | $180,000 | Bright MLS #PAPH2415792 |
| Feb 17, 2000 | Sold | $38,600 | N/A |