




About This Home
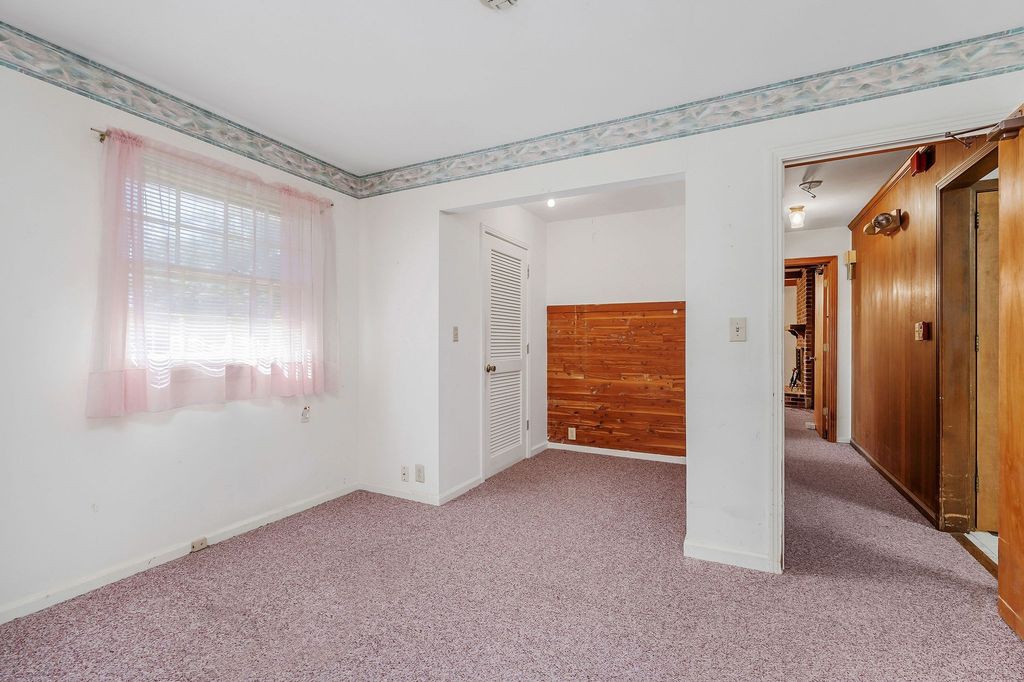
Charming 1965 brick ranch-style home nestled on 2.8 private acres in the heart of Smithville, TN, just minutes from beautiful Center Hill Lake. Tucked away from the road and accessed by a circular driveway, this property offers a peaceful setting with added privacy rarely found this close to town. Featuring EIGHT bedrooms, 3 bathrooms, and over 3,800 square feet of living space, the home provides ample room for large families, multi-generational living, or endless possibilities for customization. Original features throughout the main living areas add warmth and character, while large windows fill the home with natural light. The spacious kitchen offers abundant cabinet and counter space and is ready for your personal updates. A recently installed new roof is a major bonus, helping reduce future renovation expenses and providing peace of mind for years to come. Outside, mature trees create a picturesque setting with plenty of space for outdoor entertaining, gardening, or simply enjoying the privacy of your own retreat. Conveniently located near schools, shopping, and the recreational opportunities of Center Hill Lake, this property offers the perfect combination of space, privacy, and potential. Don't miss the opportunity to make this classic Tennessee home your own!
Home Highlights
Property Details
Interior Details
- Basement: Partial,Finished
- Number of Rooms: 8
- Types of Rooms: Bedroom 1, Bedroom 2, Bedroom 3, Bedroom 4, Kitchen, Living Room, Other Room, Other Room 2
Beds & Baths
- Number of Bedrooms: 8
- Main Level Bedrooms: 7
- Number of Bathrooms: 3
- Number of Bathrooms (full): 3
Dimensions and Layout
- Living Area: 3868 Square Feet
Appliances & Utilities
- Utilities: Electricity Available, Natural Gas Available, Water Available
- Appliances: Dishwasher, Built-In Electric Oven, Cooktop
- ✓ Dishwasher
- Laundry: Electric Dryer Hookup,Washer Hookup
Heating & Cooling
- Heating: Central,Natural Gas,Other
- ✓ Has Cooling
- Air Conditioning: Central Air,Electric
- ✓ Has Heating
- Heating Fuel: Central
Fireplace & Spa
- Fireplace: Den, Living Room
Gas & Electric
- ✓ Has Electric on Property
Windows, Doors, Floors & Walls
- Flooring: Carpet, Wood, Tile, Vinyl
Levels, Entrance, & Accessibility
- Stories: 1
- Levels: Two
- Accessibility: Accessible Approach with Ramp
- Floors: Carpet, Wood, Tile, Vinyl
View
- ✓ No View
Exterior Home Features
- Roof: Shingle
- Patio / Porch: Porch, Covered, Patio
- Other Structures: Storage
- ✓ No Private Pool
Parking & Garage
- Number of Garage Spaces: 1
- Number of Covered Spaces: 1
- Open Parking Spaces: 6
- ✓ Has a Garage
- ✓ Has an Attached Garage
- ✓ Has Open Parking
- Parking Spaces: 7
- Parking: Basement,Driveway,Gravel
Frontage
- ✓ Not on Waterfront
Water & Sewer
- Sewer: Public Sewer
Surface & Elevation
- Topography: Private, Sloped
Finished Area
- Finished Area (above surface): 2714 Square Feet
- Finished Area (below surface): 1154 Square Feet
Year Built
- Year Built: 1965
Property Type / Style
- Property Type: Residential
- Property Subtype: Single Family Residence, Residential
- Architecture: Ranch
Building
- Construction Materials: Brick
- ✓ Not a New Construction
- ✓ Not Attached Property
Property Information
- Parcel Number: 064J D 02100 000
Price
- List Price: $424,900
- Price Per Sqft: $110
Status Change & Dates
- Possession Timing: Negotiable
Direction & Address
- City: Smithville
- Community: Womack Hendrixson
School Information
- Elementary School: Northside Elementary
- Jr High / Middle School: DeKalb Middle School
- High School: De Kalb County High School
Listing Agent
- Listing ID: 3233155
Building Area
- Building Area: 3868 Square Feet
Price History
| Date | Event | Price | Source |
|---|---|---|---|
| Jun 9, 2026 | Listed For Sale | $424,900 | RealTracs MLS as distributed by MLS GRID #3233155 |
| Jul 12, 2025 | ListingRemoved | $424,900 | RealTracs MLS as distributed by MLS GRID #2749280 |
| Oct 17, 2024 | Listed For Sale | $424,900 | RealTracs MLS as distributed by MLS GRID #2749280 |