


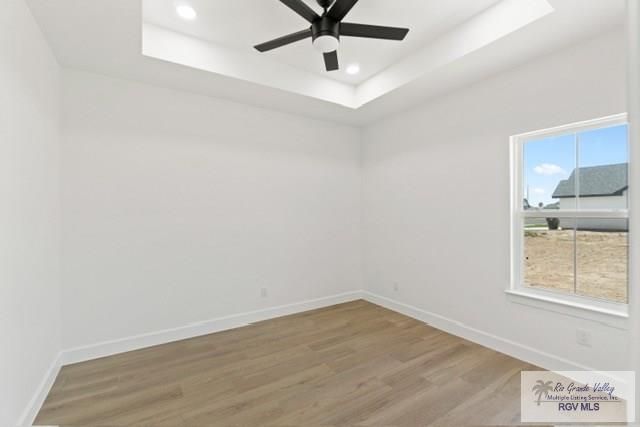


About This Home
This modern farmhouse presents a harmonious blend of contemporary design and classic charm, ideal for those seeking both style and practicality. The exterior exudes timeless appeal with its gabled roofline, vertical siding, and welcoming covered front porch that enhances its curb appeal. Inside, the open-concept floor plan creates a seamless flow between the living room, kitchen, and dining area, fostering a spacious and inviting atmosphere perfect for gatherings. The kitchen is a focal point, featuring a large island, a hidden pantry, and easy access to outdoor spaces, making it a hub for both entertaining and everyday activities. The right wing is dedicated to the master suite, offering a private retreat with a walk-in closet and an elegant en-suite bathroom complete with dual vanities and a walk-in shower. On the left side, two additional bedrooms share a bathroom, complemented by a home office/4th bedroom, perfect for remote work or study.
Home Highlights
Property Details
Interior Details
- Number of Rooms: 2
- Types of Rooms: Master Bedroom, Master Bathroom
Beds & Baths
- Number of Bedrooms: 4
- Number of Bathrooms: 3
- Number of Bathrooms (full): 2
- Number of Bathrooms (half): 1
Dimensions and Layout
- Living Area: 2135 Square Feet
Appliances & Utilities
- Appliances: Electric Water Heater
Heating & Cooling
- Heating: Central,Electric
- ✓ Has Heating
- Heating Fuel: Central
Windows, Doors, Floors & Walls
- Window: Double Pane Windows
- Flooring: Tile
Levels, Entrance, & Accessibility
- Levels: One
- Floors: Tile
Security
- Security: Smoke Detector(s)
Exterior Home Features
- Roof: Composition
- Patio / Porch: Covered, Patio
- Fencing: Privacy
- Exterior: Sprinkler System
- Foundation: Slab
- ✓ Sprinkler System
Parking & Garage
- ✓ Has a Garage
- ✓ Has an Attached Garage
- Parking: Attached,Garage Faces Side
Pool
- Pool: None
Frontage
- Road Surface Type: Paved
Water & Sewer
- Sewer: Public Sewer
Year Built
- Year Built: 2025
Property Type / Style
- Property Type: Residential
- Property Subtype: Single Family Residence
Building
- Construction Materials: HardiPlank Type, Stone, Stucco
- ✓ Is a New Construction
- ✓ Includes Home Warranty
Property Information
- Condition: New Construction
Price
- List Price: $396,500
- Price Per Sqft: $186
Status Change & Dates
- Possession Timing: Close Of Escrow
Direction & Address
- City: Harlingen
- Community: The Heights
School Information
- Elementary School: La Feria
- Elementary School District: La Feria I.S.D.
- Jr High / Middle School: La Feria
- Jr High / Middle School District: La Feria I.S.D.
- High School: La Feria
- High School District: La Feria I.S.D.
Listing Agent
- Listing ID: 29767694
Building Area
- Building Area: 2135 Square Feet
Mobile Home Park
- Mobile Home Units: Feet
Price History
| Date | Event | Price | Source |
|---|---|---|---|
| Jun 15, 2026 | Pending | $396,500 | RGVMLS #29767694 |
| May 18, 2026 | PriceChange | $396,500 | RGVMLS #29767694 |
| Apr 21, 2026 | PriceChange | $399,500 | RGVMLS #29775791 |
| Dec 3, 2025 | PriceChange | $405,650 | RGVMLS #29767694 |
| Aug 17, 2025 | Listed For Sale | $388,570 | RGVMLS #29767694 |