




About This Home
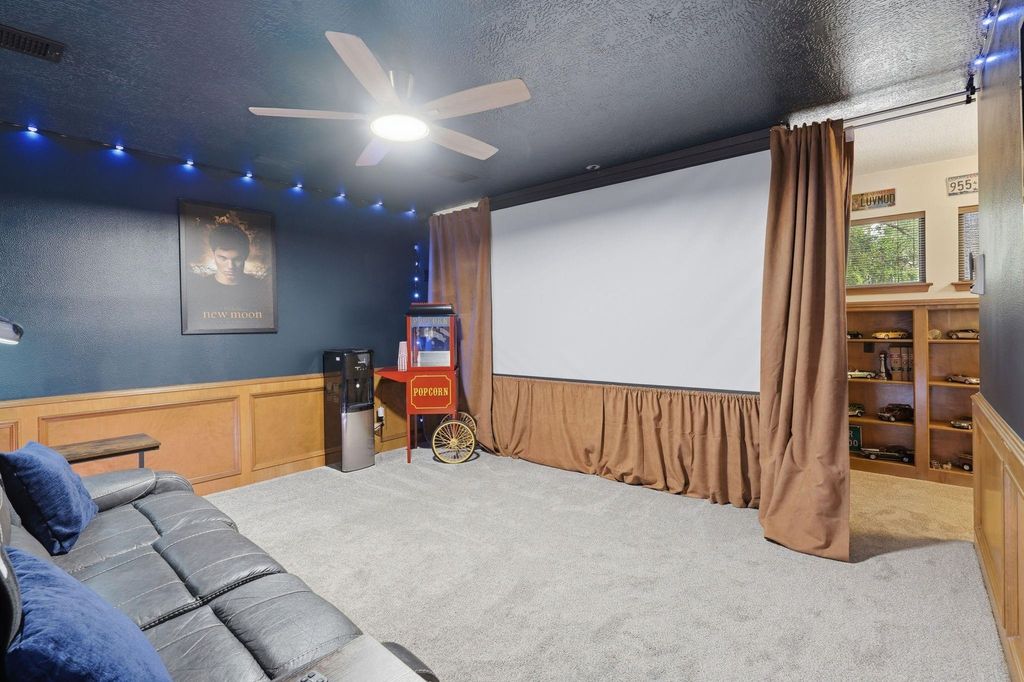
This custom contemporary Bob Cabaniss beauty has been meticulously maintained & built to perfection! You will pull up to impressive custom landscaping & stunning curb appeal. The backyard oasis is equipped with a 2022 replastered pool/spa, updated decking & LUX turf for low maintenance! Enjoy Houston Summers with a mosquito misting system, custom covered patio, & gas line ready for your outdoor grill! Upon entry your'e greeted with 16ft ceilings, marble flooring & skylights giving the perfect ambiance! To the right is an elevated living room with a freestranding fireplace & wet bar! The designer kitchen has granite counters with a waterfall island, Viking Double Oven, Dacor Cooktop, & custom cabinets! The Primary Suite has a sitting area, fully remodeled en-suite bath with a custom shower! Upstairs is the media room & 3 large bedrooms! This is an engineer's dream with a 36kW generator that can power the WHOLE HOME plus the pool, EV Charger + Ample parking with 2car garage & 2 carports!
Home Highlights
Property Details
Interior Details
- Number of Rooms: 2
- Types of Rooms: Master Bathroom, Kitchen
- ✓ Vaulted Ceiling
- ✓ Wet Bar
Beds & Baths
- Number of Bedrooms: 4
- Number of Bathrooms: 4
- Number of Bathrooms (full): 3
- Number of Bathrooms (half): 1
Dimensions and Layout
- Living Area: 3301 Square Feet
Appliances & Utilities
- Appliances: Water Heater, Disposal, Refrigerator, Wine Refrigerator, Convection Oven, Double Oven, Microwave, Electric Cooktop, Dishwasher
- ✓ Dishwasher
- ✓ Disposal
- Laundry: Electric Dryer Hookup,Gas Dryer Hookup,Washer Hookup
- ✓ Microwave
- ✓ Refrigerator
Heating & Cooling
- Heating: Natural Gas
- ✓ Has Cooling
- Air Conditioning: Ceiling Fan(s),Electric
- ✓ Has Heating
- Heating Fuel: Natural Gas
Fireplace & Spa
- Number of Fireplaces: 1
- Fireplace: Free Standing, Wood Burning
- Spa: Spa/Hot Tub
- ✓ Has a Fireplace
- ✓ Has a Spa
Windows, Doors, Floors & Walls
- Window: Window Coverings
- Flooring: Carpet, Marble, Tile
Levels, Entrance, & Accessibility
- Stories: 2
- Floors: Carpet, Marble, Tile
Security
- Security: Prewired for Alarm System
Exterior Home Features
- Roof: Composition
- Patio / Porch: Covered, Patio/Deck
- Fencing: Back Yard
- Other Structures: Shed(s)
- Exterior: Sprinkler System
- Foundation: Slab
- ✓ Has a Private Pool
- ✓ Sprinkler System
Parking & Garage
- Number of Garage Spaces: 2
- Number of Carport Spaces: 2
- Number of Covered Spaces: 4
- ✓ Has a Carport
- ✓ Has a Garage
- ✓ Has an Attached Garage
- Parking Spaces: 4
- Parking: Attached,Additional Parking,Electric Vehicle Charging Station(s),Driveway,Detached Carport
Pool
- Pool: Gunite, Heated, In Ground, Pool/Spa Combo
Year Built
- Year Built: 1980
Property Type / Style
- Property Type: Residential
- Property Subtype: Single Family Residence
- Structure Type: Free Standing
- Architecture: Contemporary
Building
- Construction Materials: Wood Siding
- ✓ Not a New Construction
Property Information
- Parcel Number: 1119860000006
Price
- List Price: $525,000
- Price Per Sqft: $159
Direction & Address
- City: Houston
- Community: Woods Wimbledon Sec 01
School Information
- Elementary School: Mittelstadt Elementary School
- Jr High / Middle School: Kleb Intermediate School
- High School: Klein High School
- High School District: 32 - Klein
Listing Agent
- Listing ID: 52372464
Building Area
- Building Area: 3301 Square Feet
Price History
| Date | Event | Price | Source |
|---|---|---|---|
| Jun 27, 2026 | Listed For Sale | $525,000 | HAR #52372464 |
| Jul 11, 2024 | ListingRemoved | — | HAR #96037143 |
| Jun 14, 2024 | Pending | $480,000 | HAR #96037143 |
| Mar 21, 2024 | Listed For Sale | $480,000 | HAR #96037143 |
| Mar 20, 2024 | ListingRemoved | — | HAR #75586932 |
| Feb 22, 2024 | PendingToActive | $480,000 | HAR #75586932 |
| Feb 16, 2024 | Pending | $480,000 | HAR #75586932 |
| Dec 21, 2023 | Listed For Sale | $480,000 | HAR #75586932 |