





About This Home
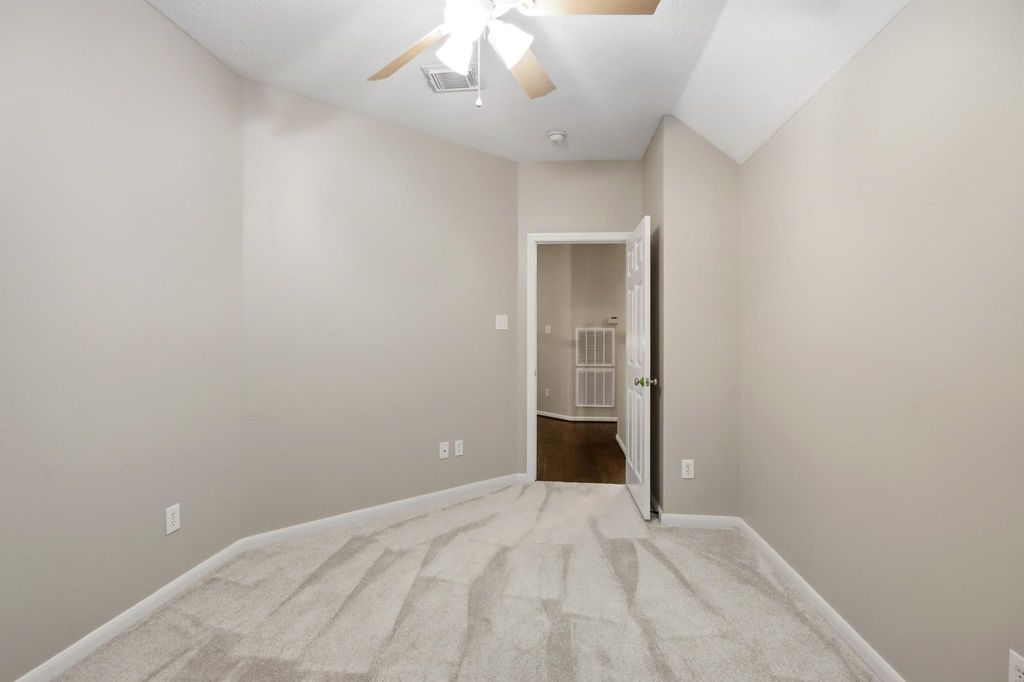
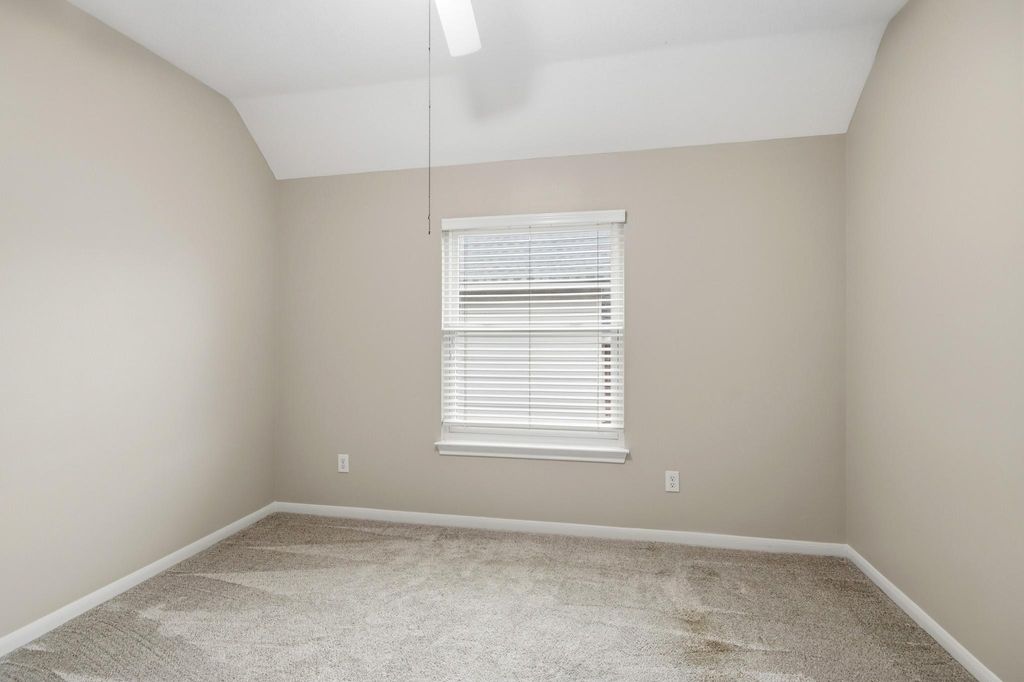
Beautifully maintained 5-bedroom, 3.5-bath Village Builders home owned and cared for by the original owners. The front yard features mature landscaping and inviting curb appeal, while the backyard is a private retreat with defined flower beds, vegetable garden and equipped with french drains. As you enter the home you'll be greeted at the formal living and private den/office. Continuing in you'll enter a spacious living room w/ soaring open-to-below ceilings, built-ins & hardwood floors; all open to the kitchen and dining area. The kitchen includes new stainless steel appliances. Laundry room and half bath are also located on the 1st floor. The 1st floor primary suite features tray ceilings, bay windows, separate tub and shower, and walk-in closet. Upstairs offers 4 bedrooms, 2 full baths, and a large game room. Additional highlights include plantation shutters, Anderson windows, fresh interior paint and new carpet throughout most of the home.
Home Highlights
Property Details
Interior Details
- Number of Rooms: 2
- Types of Rooms: Master Bathroom, Kitchen
Beds & Baths
- Number of Bedrooms: 5
- Number of Bathrooms: 4
- Number of Bathrooms (full): 3
- Number of Bathrooms (half): 1
Dimensions and Layout
- Living Area: 3263 Square Feet
Appliances & Utilities
- Appliances: Disposal, Microwave, Dishwasher
- ✓ Dishwasher
- ✓ Disposal
- ✓ Microwave
Heating & Cooling
- Heating: Natural Gas
- ✓ Has Cooling
- Air Conditioning: Electric
- ✓ Has Heating
- Heating Fuel: Natural Gas
Fireplace & Spa
- Number of Fireplaces: 1
- Fireplace: Gas
- ✓ Has a Fireplace
- ✓ Has a Spa
Levels, Entrance, & Accessibility
- Stories: 2
Exterior Home Features
- Roof: Composition
- Foundation: Slab
- ✓ No Private Pool
Parking & Garage
- Number of Garage Spaces: 3
- Number of Covered Spaces: 3
- ✓ No Carport
- ✓ Has a Garage
- ✓ Has an Attached Garage
- Parking Spaces: 3
- Parking: Attached,Tandem
Water & Sewer
- Sewer: Public Sewer
Year Built
- Year Built: 2000
Property Type / Style
- Property Type: Residential
- Property Subtype: Single Family Residence
- Structure Type: Free Standing
- Architecture: Traditional
Building
- Construction Materials: Brick
- ✓ Not a New Construction
Property Information
- Parcel Number: 1203980050072
Price
- List Price: $410,000
- Price Per Sqft: $126
Direction & Address
- City: Houston
- Community: Mills Creek Village
School Information
- Elementary School: Shadow Forest Elementary School
- Jr High / Middle School: Riverwood Middle School
- High School: Kingwood High School
- High School District: 29 - Humble
Listing Agent
- Listing ID: 19308409
Building Area
- Building Area: 3263 Square Feet
Price History
| Date | Event | Price | Source |
|---|---|---|---|
| May 28, 2026 | Listed For Sale | $410,000 | HAR #19308409 |