




About This Home
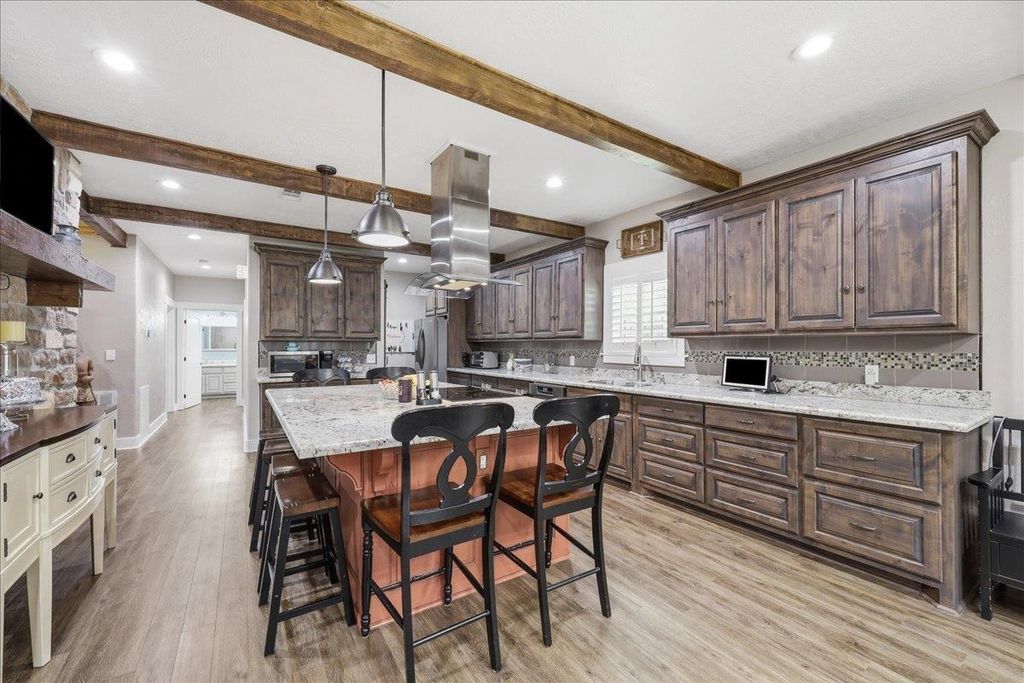
Who's ready for country living at it's finest? This beautiful quality built country home could be the right one for you sitting on 3.6 acres high and dry in Beaumont Colony. Split floorplan with 3 roomy bedrooms and a study. You will love the grandeur of the high wood ceilings with massive beams as you walk thru the front door. The whole house has an open floorplan that flows well and is excellent for cozy nights around the fireplaces both inside the living room and out under the massive covered back porch making it great for entertaining family and friends. The kitchen has a huge island work center with the cooktop and breakfast bar built in. Luxury vinyl plank, granite throughout, custom cabinets and just the feel of quality permeates throughout the whole house. Out back is a covered open pavilion and 14 x 28 shop fully insulated and climatized. This is a move you will be glad you made. Set your appointment before it's gone!
Home Highlights
Property Details
Interior Details
- Number of Rooms: 3
- Types of Rooms: Master Bathroom, Dining Room, Living Room
Beds & Baths
- Number of Bedrooms: 3
- Number of Bathrooms: 2
- Number of Bathrooms (full): 2
Dimensions and Layout
- Living Area: 3346 Square Feet
Appliances & Utilities
- Appliances: Dishwasher, Free-Standing Range, Ice Maker, Plumbed For Ice Maker, Refrigerator, Vented Exhaust Fan
- ✓ Dishwasher
- Laundry: Inside,Wash/Dry Connection
- ✓ Refrigerator
Heating & Cooling
- Heating: Central Electric
- ✓ Has Cooling
- Air Conditioning: Central Electric
- ✓ Has Heating
- Heating Fuel: Central Electric
Fireplace & Spa
- Fireplace: More than One, Wood Burning
- ✓ Has a Fireplace
Windows, Doors, Floors & Walls
- Window: Double Pane Windows, Blinds
- Flooring: Luxury Vinyl Plank
Levels, Entrance, & Accessibility
- Stories: 1
- Levels: One
- Floors: Luxury Vinyl Plank
Exterior Home Features
- Roof: Arch Comp Shingle
- Patio / Porch: Covered, Covered Porch
- Other Structures: Workshop
- Exterior: Rain Gutters, Outdoor Fireplace
- Foundation: Slab
- ✓ No Private Pool
Parking & Garage
- Number of Garage Spaces: 2
- Number of Covered Spaces: 2
- ✓ No Carport
- ✓ Has a Garage
- ✓ Has an Attached Garage
- Parking Spaces: 2
- Parking: Attached,Additional Parking
Frontage
- Road Frontage: County Road, Public
- Road Surface Type: Asphalt
Water & Sewer
- Sewer: Septic System
Property Type / Style
- Property Type: Residential
- Property Subtype: Single Family Residence
Building
- Construction Materials: Brick Veneer, Frame
- ✓ Not a New Construction
Property Information
- Condition: 6 - 10 Yrs.
Price
- List Price: $589,900
- Price Per Sqft: $176
Direction & Address
- City: Kountze
- Community: OTHER
School Information
- Elementary School District: Kountze
- Jr High / Middle School District: Kountze
- High School District: Kountze
Listing Agent
- Listing ID: 268280
Building Area
- Building Area: 3346 Square Feet
Price History
| Date | Event | Price | Source |
|---|---|---|---|
| Jun 9, 2026 | Listed For Sale | $589,900 | BBOR #268280 |