




About This Home
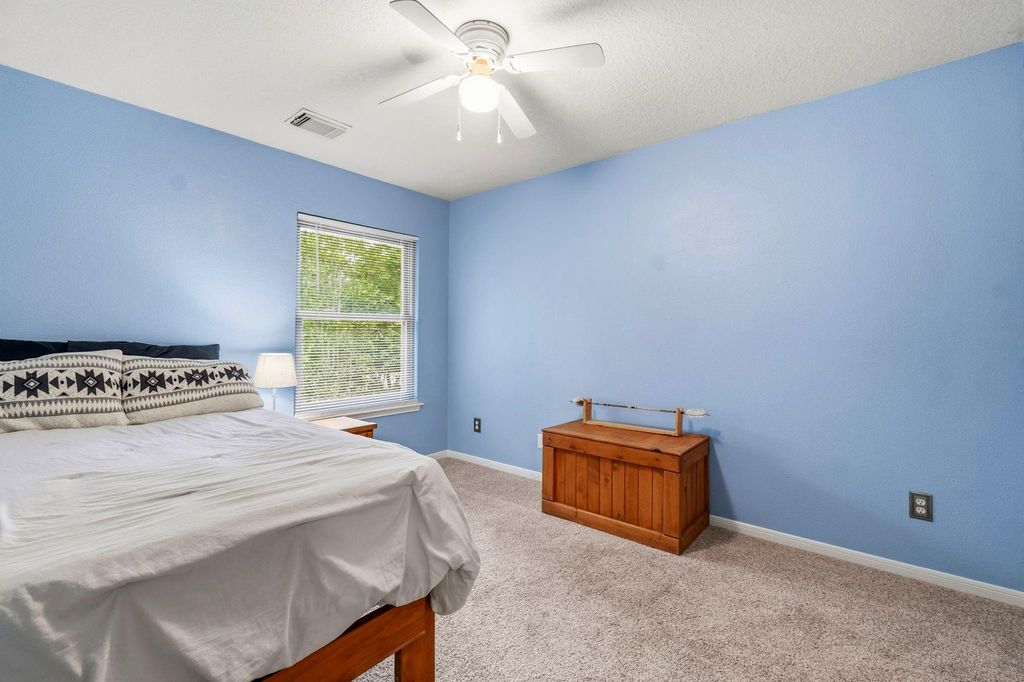
Well maintained 2-story home nestled within The Woodlands Village of Alden Bridge! Fresh landscaping boasts excellent curb appeal, while new windows & approx. 1.5-year-old roof provide added value & peace of mind. Interior features an open floor plan including a formal dining room, sunny breakfast area, & spacious living room centered around the gas-log fireplace. The kitchen has freshly painted cabinetry, updated backsplash, gas stove/oven, & ample cabinet/counter space. LVP flooring & tile extends throughout all main living areas. Stroll upstairs to the secondary bedrooms & spacious primary suite with updated ensuite featuring dual sinks, walk-in shower, garden tub, & walk-in closet. Secondary bath also updated. Step outside to enjoy the private backyard complete with a charming paver patio shaded by mature trees—perfect for relaxing or entertaining. Ideally located next to the neighborhood park & just minutes from top-rated schools, shopping, dining & miles of hike/bike trails!
Home Highlights
Property Details
Interior Details
- Number of Rooms: 2
- Types of Rooms: Master Bathroom, Kitchen
- ✓ Vaulted Ceiling
Beds & Baths
- Number of Bedrooms: 4
- Number of Bathrooms: 3
- Number of Bathrooms (full): 2
- Number of Bathrooms (half): 1
Dimensions and Layout
- Living Area: 1949 Square Feet
Appliances & Utilities
- Appliances: Disposal, Gas Oven, Microwave, Electric Range, Dishwasher
- ✓ Dishwasher
- ✓ Disposal
- Laundry: Electric Dryer Hookup,Washer Hookup
- ✓ Microwave
Heating & Cooling
- Heating: Natural Gas
- ✓ Has Cooling
- Air Conditioning: Ceiling Fan(s),Electric
- ✓ Has Heating
- Heating Fuel: Natural Gas
Fireplace & Spa
- Number of Fireplaces: 1
- Fireplace: Gas Log
- ✓ Has a Fireplace
Windows, Doors, Floors & Walls
- Window: Insulated/Low-E windows, Window Coverings
- Flooring: Carpet, Laminate, Tile
Levels, Entrance, & Accessibility
- Stories: 2
- Floors: Carpet, Laminate, Tile
Exterior Home Features
- Roof: Composition
- Patio / Porch: Patio/Deck
- Fencing: Back Yard
- Other Structures: Shed(s)
- Foundation: Slab
- ✓ No Private Pool
Parking & Garage
- Number of Garage Spaces: 2
- Number of Covered Spaces: 2
- ✓ No Carport
- ✓ Has a Garage
- ✓ Has an Attached Garage
- Parking Spaces: 2
- Parking: Attached,Garage Door Opener,Double-Wide Driveway
Frontage
- Road Surface Type: Concrete, Curbs, Gutters
Water & Sewer
- Sewer: Public Sewer
Year Built
- Year Built: 1997
Property Type / Style
- Property Type: Residential
- Property Subtype: Single Family Residence
- Structure Type: Free Standing
- Architecture: Traditional
Building
- Construction Materials: Brick, Cement Siding
- ✓ Not a New Construction
Property Information
- Parcel Number: 241485
Price
- List Price: $389,000
- Price Per Sqft: $200
Direction & Address
- City: The Woodlands
- Community: Woodlands Village Alden Bridge
School Information
- Elementary School: Bush Elementary School (Conroe)
- Jr High / Middle School: Mccullough Junior High School
- High School: The Woodlands High School
- High School District: 11 - Conroe
Listing Agent
- Listing ID: 26016523
Building Details
- Builder Name: Pulte
Building Area
- Building Area: 1949 Square Feet
Business Information
- Ownership: Full Ownership
Price History
| Date | Event | Price | Source |
|---|---|---|---|
| Jul 19, 2026 | Listed For Sale | $389,000 | HAR #26016523 |
| Aug 6, 2016 | ListingRemoved | $250,000 | Agent Provided |
| Jul 20, 2016 | PriceChange | $250,000 | Agent Provided |
| Jun 29, 2016 | Listed For Sale | $255,000 | Agent Provided |