




About This Home
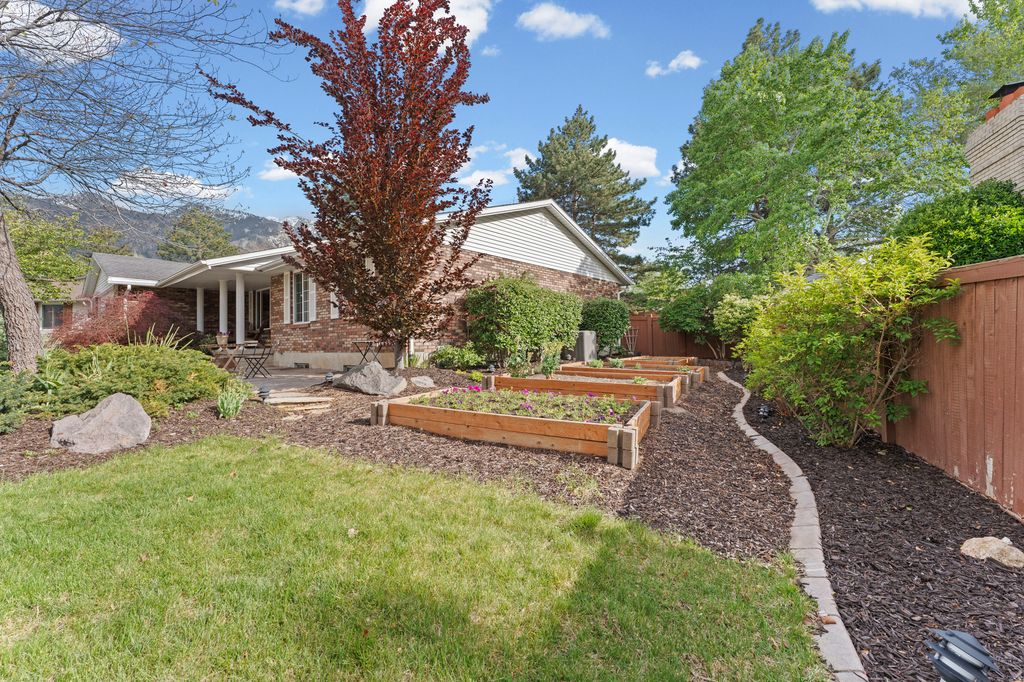
Tucked away in a quiet cul-de-sac in the heart of Sandy, just moments from Sego Lily Drive and Dimple Dell Park, this exceptional rambler offers the perfect blend of privacy, views, and thoughtful design. From the moment you arrive, you'll notice the peaceful setting, stunning mountain backdrop, and inviting curb appeal, complete with a charming front porch ideal for slow mornings and quiet evenings. Step inside and you're immediately greeted by an open, light-filled floor plan that feels both spacious and welcoming. The kitchen is the true centerpiece of the home, designed for those who appreciate both function and elevated finishes. Featuring double ovens, a Wolf gas cooktop, stainless steel appliances, an ice maker, tile flooring, a large granite island with bar seating, and extensive cabinetry, this space is built to perform and impress. The adjacent semi-formal dining area flows seamlessly, creating the perfect setting for hosting and everyday living. The family room is equally impressive, anchored by a stunning rock-accented gas fireplace with built-in shelving and surrounded by natural light. It's a space designed for connection, whether you're entertaining or simply enjoying a quiet night in. The main level includes a spacious primary suite with a walk-in closet and abundant natural light, along with a private en suite featuring tile flooring and a three-quarter shower. Two additional bedrooms offer comfortable space, while the full bathroom adds character with a classic clawfoot tub, pedestal sink, and updated finishes. A well-appointed laundry room with cabinetry and a folding station adds everyday convenience. Downstairs, the home continues to deliver with a large family room perfect for entertaining, relaxing, or creating a dedicated play space. A convenient kitchenette/wetbar with sink adds flexibility, while built-in shelving enhances both function and charm. Two additional bedrooms, a full bathroom, a versatile craft room or office, and an oversized utility room with extensive storage ensure there's space for everything. Don't miss the expansive cold storage area, a rare and valuable feature. Step outside and experience what truly sets this home apart. The backyard is designed for both relaxation and entertaining, featuring a covered patio, resealed concrete, and a built-in barbecue with its own bar and seating area. Whether hosting summer gatherings or enjoying a quiet evening, this space delivers. The yard offers ample room for kids and pets to play, along with garden boxes, a large shed, and generous RV parking with a covered carport, perfect for boats, trailers, or additional vehicles. Additional features include a water softener, built-in humidifier, and an active radon mitigation system for added peace of mind. Located in one of Sandy's most desirable areas, you'll enjoy quick access to Dimple Dell Park, shopping, dining, and major routes including 10600 South and 1300 East, all while being tucked away in a quiet, established neighborhood. This is a rare opportunity to own a home that truly checks every box. Schedule your private showing today. Buyer and Buyers agent to verify all information. Square footage figures are provided as a courtesy estimate only. Buyer is advised to obtain an independent measurement.
Home Highlights
Property Details
Interior Details
- Basement: Full
- Number of Rooms: 17
- Types of Rooms: Master Bedroom
- ✓ Wet Bar
Beds & Baths
- Number of Bedrooms: 5
- Main Level Bedrooms: 3
- Number of Bathrooms: 3
- Number of Bathrooms (full): 2
- Number of Bathrooms (three quarters): 1
Dimensions and Layout
- Living Area: 3166 Square Feet
Appliances & Utilities
- Utilities: Natural Gas Connected, Electricity Connected, Sewer Connected, Water Connected
- Appliances: Refrigerator, Disposal, Double Oven, Gas Oven, Oven, Countertop Range, Gas Range
- ✓ Disposal
- ✓ Refrigerator
Heating & Cooling
- Heating: Forced Air,Central
- ✓ Has Cooling
- Air Conditioning: Central Air
- ✓ Has Heating
- Heating Fuel: Forced Air
Fireplace & Spa
- Number of Fireplaces: 1
- ✓ Has a Fireplace
Gas & Electric
- ✓ Has Electric on Property
Windows, Doors, Floors & Walls
- Window: Blinds, Double Pane Windows
- Flooring: Carpet, Hardwood, Tile
Levels, Entrance, & Accessibility
- Stories: 2
- Entry Location: Ground Level
- Accessibility: Accessible Doors, Accessible Hallway(s), Accessible Electrical and Environmental Controls, Ground Level, Single Level Living
- Floors: Carpet, Hardwood, Tile
View
- ✓ Has a View
- View: Mountain(s)
Security
- Security: Building Security
Exterior Home Features
- Roof: Asphalt
- Patio / Porch: Patio, Open Patio
- Fencing: Full
- Vegetation: Landscaping: Full, Vegetable Garden
- Other Structures: Outbuilding
- Exterior: Lighting
- ✓ No Private Pool
Parking & Garage
- Number of Garage Spaces: 2
- Number of Covered Spaces: 2
- Open Parking Spaces: 8
- ✓ No Carport
- ✓ Has a Garage
- ✓ Has an Attached Garage
- ✓ No Open Parking
- Parking Spaces: 10
- Parking: Covered,Secured,RV Access/Parking,Secured Parking
Frontage
- Road Surface Type: Paved
- ✓ Not on Waterfront
Water & Sewer
- Sewer: Public Sewer, Sewer: Public
Surface & Elevation
- Topography: Terrain
Finished Area
- Finished Area (above surface): 1599 Square Feet
- Finished Area (below surface): 1488.6499999999999 Square Feet
Year Built
- Year Built: 1980
- Year Renovated: 2009
Property Type / Style
- Property Type: Residential
- Property Subtype: Single Family Residence
- Architecture: Rambler/Ranch
Building
- Construction Materials: Brick
- ✓ Not a New Construction
- ✓ Does Not Include Home Warranty
Property Information
- Condition: Blt./Standing
- Not Included in Sale: Dryer, Freezer, Washer
- Included in Sale: Refrigerator
- Parcel Number: 2815205022
Price
- List Price: $775,000
- Price Per Sqft: $245
Direction & Address
- City: Sandy
- Community: Dimple Dell Village
School Information
- Elementary School: Park Lane
- Elementary School District: Canyons
- Jr High / Middle School: Eastmont
- Jr High / Middle School District: Canyons
- High School: Jordan
- High School District: Canyons
Listing Agent
- Listing ID: 2156585
Building Area
- Building Area: 3166 Square Feet
Price History
| Date | Event | Price | Source |
|---|---|---|---|
| May 25, 2026 | Pending | $775,000 | UtahRealEstate.com #2156585 |
| May 8, 2026 | Listed For Sale | $775,000 | UtahRealEstate.com #2156585 |
| Aug 24, 2020 | Sold | — | N/A |
| Aug 6, 2020 | Listed For Sale | $595,000 | Agent Provided |