




About This Home
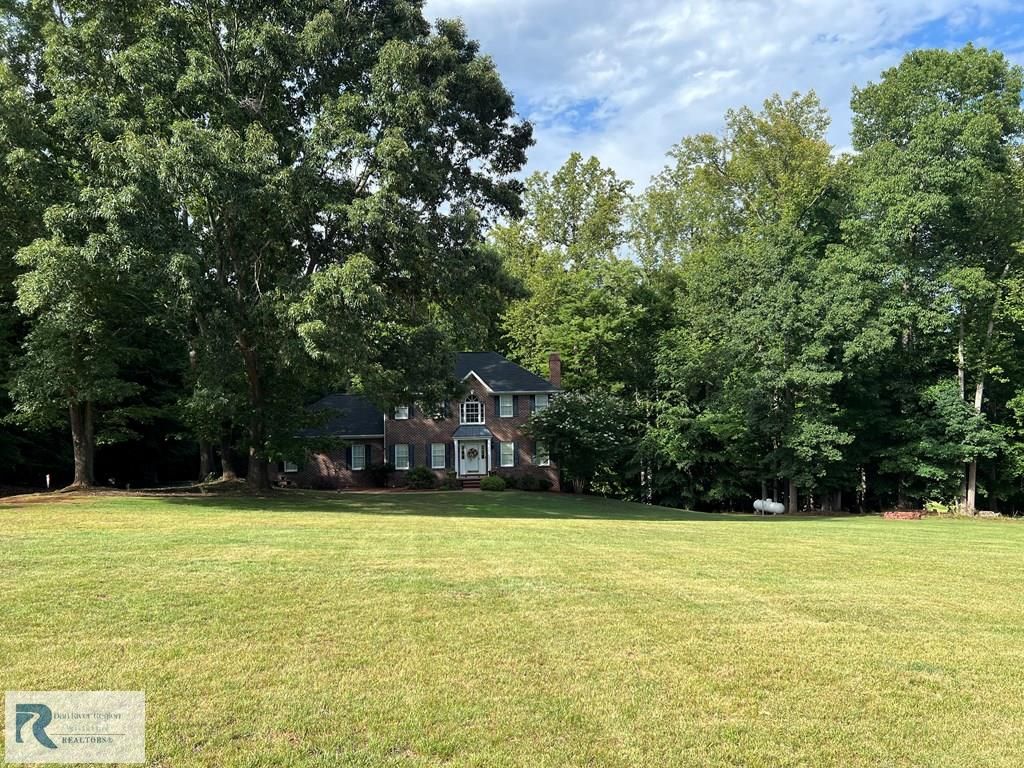
Spacious and beautiful two story brick home on 2.65 acres with trees providing a secluded living experience. This property sits in the Tunstall Middle, Tunstall High School and Twin Springs Elementary school district. Paved drive with two car garage and multilevel deck that includes a hot tub. Inside you will find a wonderful layout that includes a large family/living room, custom kitchen with breakfast nook with a spacious formal dining room nearby. First floor laundry with washer, dryer and all kitchen appliances conveying. Lower level has a nice finished living area with a bar and small refrigerator that could be a nice man cave or used for entertaining friends. Wall tv and surround sound. Extra finished space off the family room which leads to area for storage. Awesome property!
Home Highlights
Property Details
Interior Details
- Basement: Full,Partially Finished,Exterior Entry,Interior Entry
- Number of Rooms: 7
- Types of Rooms: Basement
Beds & Baths
- Number of Bedrooms: 3
- Number of Bathrooms: 3
- Number of Bathrooms (full): 2
- Number of Bathrooms (half): 1
Dimensions and Layout
- Living Area: 2694 Square Feet
Appliances & Utilities
- Appliances: Dishwasher, Oven, Electric Range, Microwave, Refrigerator, Washer, Dryer
- ✓ Dishwasher
- ✓ Dryer
- Laundry: Electric Dryer Hookup,Washer Hookup,1st Floor Laundry,Laundry Room
- ✓ Microwave
- ✓ Refrigerator
- ✓ Washer
Heating & Cooling
- Heating: Furnace,Forced Air,Electric,Bottled Gas
- ✓ Has Cooling
- Air Conditioning: Central Air,Electric
- ✓ Has Heating
- Heating Fuel: Furnace
Fireplace & Spa
- Fireplace: One, Living Room, Gas Log
- ✓ Has a Fireplace
Windows, Doors, Floors & Walls
- Window: Thermopane Windows
- Flooring: Wall/Wall Carpet, Tile, Vinyl
Levels, Entrance, & Accessibility
- Levels: Two
- Floors: Wall Wall Carpet, Tile, Vinyl
Security
- Security: Security System
Exterior Home Features
- Roof: 6 To 10 Years Old Composition
- Patio / Porch: Deck, Multi-Level, Back
- Exterior: Masonry Sidewalks
Parking & Garage
- Number of Garage Spaces: 2
- Number of Covered Spaces: 2
- ✓ No Carport
- ✓ Has a Garage
- ✓ Has an Attached Garage
- Parking Spaces: 2
- Parking: Garage-Double Attached,Garage Door Opener,Hard Surface Drive
Frontage
- Waterfront: Stream/Creek
- Road Frontage: Road Frontage
- Road Surface Type: Paved
Water & Sewer
- Sewer: Septic Tank
Finished Area
- Finished Area (above surface): 2034 Square Feet
- Finished Area (below surface): 660 Square Feet
Year Built
- Year Built: 1996
Property Type / Style
- Property Type: Residential
- Property Subtype: Single Family Residence
- Architecture: Two Story
Building
- Construction Materials: Brick
- ✓ Not a New Construction
- ✓ Does Not Include Home Warranty
Property Information
- Condition: 21 to 40 Years Old
Price
- List Price: $465,000
- Price Per Sqft: $173
Direction & Address
- City: Danville
- Community: Quailwood
School Information
- Elementary School: Twin Springs
- Jr High / Middle School: Tunstall
- High School: Tunstall
Listing Agent
- Listing ID: 78910
Building Area
- Building Area: 3022 Square Feet
Price History
| Date | Event | Price | Source |
|---|---|---|---|
| Jun 18, 2026 | Listed For Sale | $465,000 | Dan River Region AOR #78910 |
| Feb 15, 2017 | Sold | $266,000 | N/A |
| Jan 13, 2017 | Pending | $289,000 | Agent Provided |
| Sep 20, 2016 | PriceChange | $289,000 | N/A |
| Sep 12, 2016 | Listed For Sale | $298,000 | N/A |