


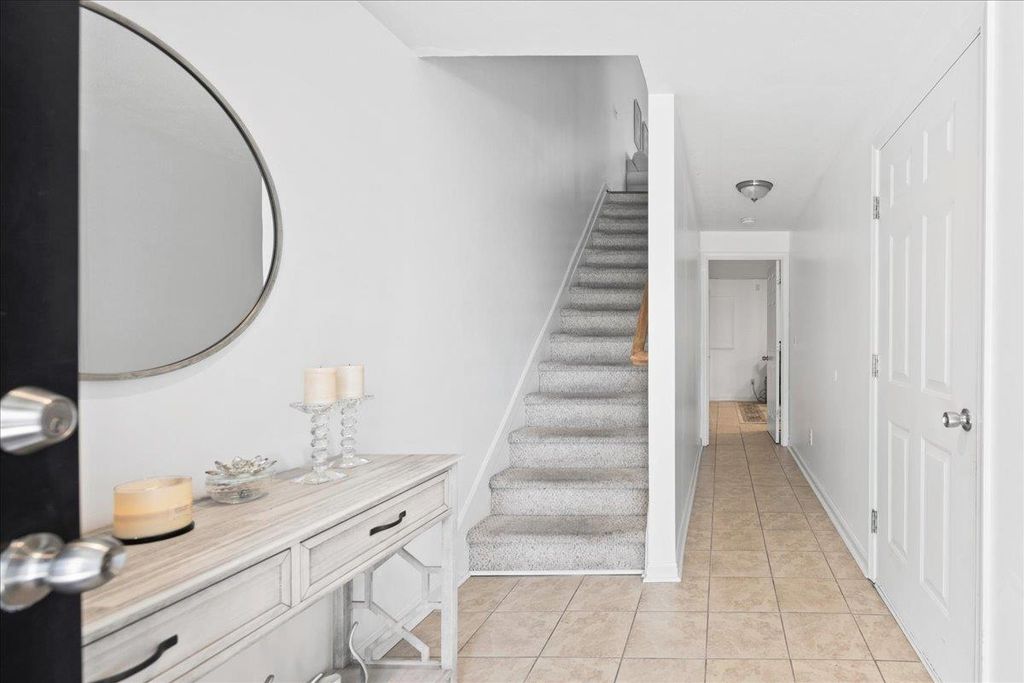


About This Home
Welcome to this beautifully maintained end-unit townhome in the desirable Taylor Spring subdivision! The main level features 9-foot ceilings, a spacious kitchen, and a dedicated dining area filled with natural light. Just off the main living space, enjoy a private deck that is perfect for morning coffee, evening grilling, or relaxing outdoors. The lower level offers a large garage plus an impressive 444-square-foot finished bonus room, giving you plenty of flexible space for a home office, gym, rec room, or guest area. Upstairs, you’ll find three generously sized bedrooms and a full bathroom. The primary suite features a vaulted ceiling, a large walk-in closet, and a private en-suite bathroom. Conveniently located near Sentara RMH Medical Center, shopping, JMU, EMU, and more. Schedule your showing today!
Home Highlights
Property Details
Interior Details
- Basement: Full,Finished,Heated
Beds & Baths
- Number of Bedrooms: 3
- Number of Bathrooms: 3
- Number of Bathrooms (full): 2
- Number of Bathrooms (half): 1
Dimensions and Layout
- Living Area: 1872 Square Feet
Appliances & Utilities
- Utilities: Cable Available, Satellite Internet Available
- Appliances: Dishwasher, Electric Range, Disposal, Refrigerator, Dryer, Washer
- ✓ Dishwasher
- ✓ Disposal
- ✓ Dryer
- ✓ Refrigerator
- ✓ Washer
Heating & Cooling
- Heating: Heat Pump
- ✓ Has Cooling
- Air Conditioning: Central Air,Heat Pump
- ✓ Has Heating
- Heating Fuel: Heat Pump
Windows, Doors, Floors & Walls
- Window: Double Pane Windows, Insulated Windows
- Flooring: Carpet, Ceramic Tile, Hardwood
- Common Walls: End Unit
Levels, Entrance, & Accessibility
- Stories: 2
- Levels: Two
- Floors: Carpet, Ceramic Tile, Hardwood
View
- ✓ Has a View
- View: Residential
Exterior Home Features
- Roof: Composition Shingle
- Patio / Porch: Deck
- Foundation: Slab
Parking & Garage
- Number of Garage Spaces: 1
- Number of Covered Spaces: 1
- ✓ Has a Garage
- ✓ Has an Attached Garage
- Parking Spaces: 1
- Parking: Attached,Garage,Garage Door Opener
Frontage
- ✓ Not on Waterfront
Water & Sewer
- Sewer: Public Sewer
Finished Area
- Finished Area (above surface): 1428 Square Feet
- Finished Area (below surface): 444 Square Feet
Year Built
- Year Built: 2006
Property Type / Style
- Property Type: Residential
- Property Subtype: Townhouse
- Structure Type: Townhouse
- Architecture: Townhouse
Building
- Construction Materials: Stick Built, Vinyl Siding
- ✓ Not a New Construction
- ✓ Attached To Another Structure
Property Information
- Parcel Number: 125H1766
Price
- List Price: $339,900
- Price Per Sqft: $182
Direction & Address
- City: Rockingham
- Community: TAYLOR SPRING
School Information
- Elementary School: Cub Run (Rockingham)
- Jr High / Middle School: Montevideo
- High School: Spotswood
Listing Agent
- Listing ID: 677991
Building Area
- Building Area: 1872 Square Feet
Price History
| Date | Event | Price | Source |
|---|---|---|---|
| Jun 3, 2026 | Listed For Sale | $339,900 | CAAR #677991 |