


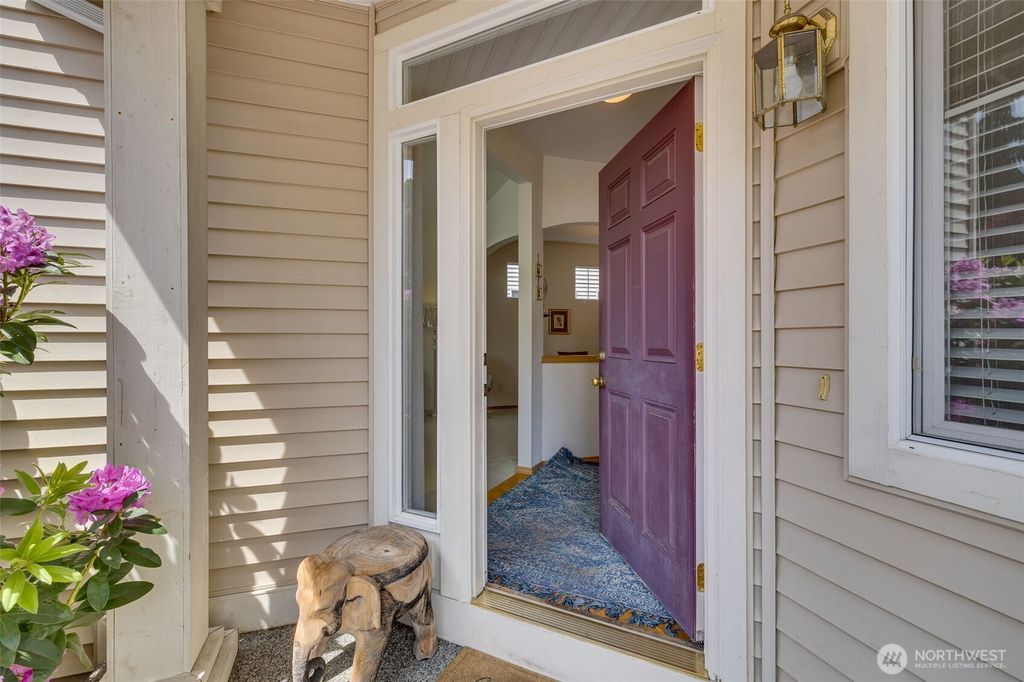


About This Home
Welcome to Pinehurst at Waldenwood, a sought-after community in the Snohomish School District. This south-facing home delivers an ideal floor plan, starting with a main-floor office/den, formal living and dining rooms, and a butler's pantry. A convenient guest bath rounds out the entry level. The island features an island and opens to a spacious family room anchored by a cozy gas fireplace. Upstairs, the generous primary suite offers a private sitting area, a 5-piece bath, and a walk-in closet. Two additional bedrooms, a full bath, and an oversized bonus room (easy 4th-bedroom potential) complete the upper level. The utility room includes a laundry sink (washer/dryer stay). With 670 sq ft tandem 3-car garage, you'll have plenty of spacer for cars and storage. Private backyard setup for low maintenance enjoyment.
Home Highlights
Property Details
Interior Details
- Basement: None
- Number of Rooms: 14
- Types of Rooms: Master Bedroom, Bedroom, Bathroom Full, Bonus Room, Den Office, Dining Room, Entry Hall, Family Room, Kitchen With Eating Space, Living Room, Utility Room
Beds & Baths
- Number of Bedrooms: 3
- Number of Bathrooms: 3
- Number of Bathrooms (full): 2
- Number of Bathrooms (half): 1
- Number of Bathrooms (main level): 1
Dimensions and Layout
- Living Area: 2968 Square Feet
Appliances & Utilities
- Utilities: Ziply
- Appliances: Dishwasher, Disposal, Dryer, Microwave, Refrigerator, Stove(s)/Range(s), Washer, Dishwasher(s), Dryer(s), Garbage Disposal, Microwave(s), Refrigerator(s), Washer(s), Water Heater: gas, Water Heater Location: garage
- ✓ Dishwasher
- ✓ Disposal
- ✓ Dryer
- ✓ Microwave
- ✓ Refrigerator
- ✓ Washer
Heating & Cooling
- Heating: Fireplace,Forced Air,Electric,Natural Gas
- ✓ No Cooling
- Air Conditioning: None
- ✓ Has Heating
- Heating Fuel: Fireplace
Fireplace & Spa
- Number of Fireplaces: 1
- Fireplace: Gas, Main Level: 1, Fireplace
- ✓ Has a Fireplace
Gas & Electric
- Electric: Company: Snohomish PUD
Windows, Doors, Floors & Walls
- Window: Dbl Pane/Storm Window
- Flooring: Hardwood, Vinyl, Carpet
Levels, Entrance, & Accessibility
- Stories: 2
- Levels: Two
- Entry Location: Main
- Floors: Hardwood, Vinyl, Carpet
View
- ✓ No View
Exterior Home Features
- Roof: Composition
- Patio / Porch: Bath Off Primary, Dbl Pane/Storm Window, Dining Room, Fireplace, Walk-In Closet(s), Water Heater
- Vegetation: Garden Space
- Foundation: Poured Concrete
Parking & Garage
- Number of Covered Spaces: 3
- ✓ No Carport
- ✓ Has a Garage
- ✓ Has an Attached Garage
- ✓ No Open Parking
- Parking Spaces: 3
- Parking: Attached Garage
Frontage
- ✓ Not on Waterfront
Water & Sewer
- Sewer: Available, Sewer Connected, Company: Silver Lake
Farm & Range
- ✓ Does Not Include Irrigation Water Rights
Surface & Elevation
- Topography: Terraces
- Elevation Units: Feet
Year Built
- Year Built: 2002
- Year Renovated: 2002
Property Type / Style
- Property Type: Residential
- Property Subtype: Single Family Residence
- Structure Type: House
- Architecture: 2 Story
Building
- Building Name: Pinehurst At Waldenwood
- Construction Materials: Metal/Vinyl, Wood Siding
Property Information
- Condition: Good
- Included in Sale: Dishwasher(s), Dryer(s), Garbage Disposal, Microwave(s), Refrigerator(s), Stove(s)/Range(s), Washer(s)
- Parcel Number: 00891100006900
Price
- List Price: $998,000
- Price Per Sqft: $336
Status Change & Dates
- Possession Timing: Close Of Escrow
Direction & Address
- City: Everett
- Community: Pinehurst
School Information
- Elementary School: Seattle Hill Elem
- Jr High / Middle School: Valley View Mid
- High School: Glacier Peak
- High School District: Snohomish
Listing Agent
- Listing ID: 2531413
Building Area
- Building Area: 2968 Square Feet