




About This Home
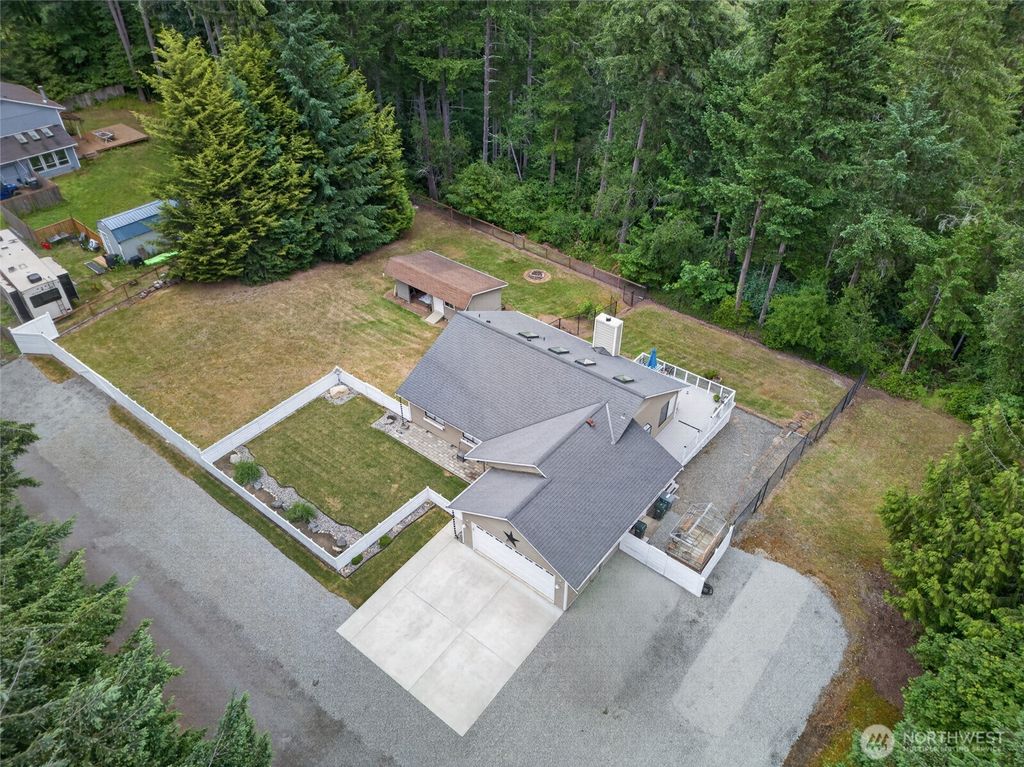
This charming single-story home sits on a well-manicured and thougthfully laid out near-acre of land. The open concept living room and adjoining kitchen are full of natural light and accented by the wood-burning stove. The entire property has been lovingly remodelled and maintained both inside and out. The kitchen and both bathrooms are new. The wraparound porch provides ample room for gatherings and a space to enjoy privacy and the natural beauty and nature that the Island has to offer. RV parking with a 50 amp breaker, house wired for generator, and the extra climate-controlled finished space in the basement add value to this exceptional property. This property has so much to offer, walking distance to the Chapel on Echo Bay, Zog's and Cutter's Point Coffee. Come see this Fox Island charmer.
Home Highlights
Property Details
Interior Details
- Basement: Partially Finished
- Number of Rooms: 7
- Types of Rooms: Master Bedroom, Bedroom, Bathroom Full, Bathroom Three Quarter, Kitchen With Eating Space, Living Room
Beds & Baths
- Number of Bedrooms: 3
- Main Level Bedrooms: 3
- Number of Bathrooms: 2
- Number of Bathrooms (full): 1
- Number of Bathrooms (three quarters): 1
- Number of Bathrooms (main level): 2
Dimensions and Layout
- Living Area: 1261 Square Feet
Appliances & Utilities
- Utilities: Comcast
- Appliances: Dishwasher, Refrigerator, Stove(s)/Range(s), Dishwasher(s), Refrigerator(s), Water Heater: Electric, Water Heater Location: Laundry room closet
- ✓ Dishwasher
- ✓ Refrigerator
Heating & Cooling
- Heating: Fireplace,Forced Air,Heat Pump,Electric,Wood
- ✓ Has Cooling
- Air Conditioning: Forced Air,Heat Pump
- ✓ Has Heating
- Heating Fuel: Fireplace
Fireplace & Spa
- Number of Fireplaces: 1
- Fireplace: Wood Burning, Main Level: 1, Fireplace
- ✓ Has a Fireplace
Gas & Electric
- Electric: Company: Peninsula Light
Windows, Doors, Floors & Walls
- Window: Skylight(s)
- Flooring: Vinyl Plank
Levels, Entrance, & Accessibility
- Stories: 1
- Levels: One
- Floors: Vinyl Plank
View
- ✓ Has a View
- View: Territorial
Exterior Home Features
- Roof: Composition
- Patio / Porch: Ceiling Fan(s), Fireplace, Skylight(s), Vaulted Ceiling(s), Walk-In Closet(s), Water Heater, Wired for Generator
- Foundation: Poured Concrete
Parking & Garage
- Number of Covered Spaces: 2
- Open Parking Spaces: 4
- ✓ No Carport
- ✓ Has a Garage
- ✓ Has an Attached Garage
- ✓ No Open Parking
- Parking Spaces: 6
- Parking: Driveway,Attached Garage,RV Parking
Frontage
- ✓ Not on Waterfront
Water & Sewer
- Sewer: Septic Tank
Farm & Range
- ✓ Does Not Include Irrigation Water Rights
Surface & Elevation
- Topography: Partial Slope
- Elevation Units: Feet
Year Built
- Year Built: 1990
- Year Renovated: 1999
Property Type / Style
- Property Type: Residential
- Property Subtype: Single Family Residence
- Structure Type: House
- Architecture: Traditional,1 Story
Building
- Construction Materials: Wood Siding, Wood Products
Property Information
- Condition: Updated/Remodeled
- Included in Sale: Dishwasher(s), Refrigerator(s), Stove(s)/Range(s)
- Parcel Number: 5875000314
Price
- List Price: $719,000
- Price Per Sqft: $570
Status Change & Dates
- Possession Timing: Close Of Escrow, See Remarks
Direction & Address
- City: Fox Island
- Community: Fox Island
School Information
- Elementary School: Artondale Elem
- Jr High / Middle School: Goodman Mid
- High School: Gig Harbor High
- High School District: Peninsula
Listing Agent
- Listing ID: 2539280
Building Area
- Building Area: 1261 Square Feet